SIGN UP Login/Register
6600 SW 116th St , Pinecrest, FL 33156 Photo
New - 7 Hours Ago
6600 SW 116th St , Pinecrest, FL 33156 Photo
New - 7 Hours Ago
6600 SW 116th St , Pinecrest, FL 33156 Photo

18 Photos

6600 SW 116th St Pinecrest, FL 33156
$10,500,000
  • Beds
    7
  • Baths
    8 full 1 partial
  • Total Square Feet
    8,474
  • Lot Size
    0.95 acre(s)

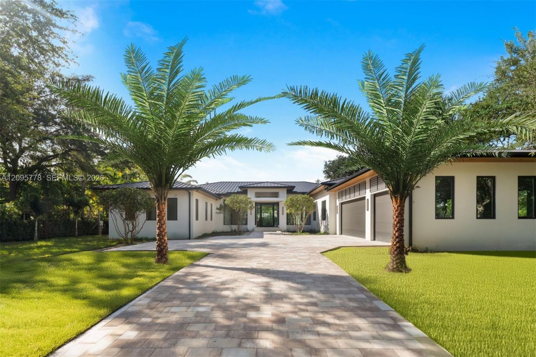
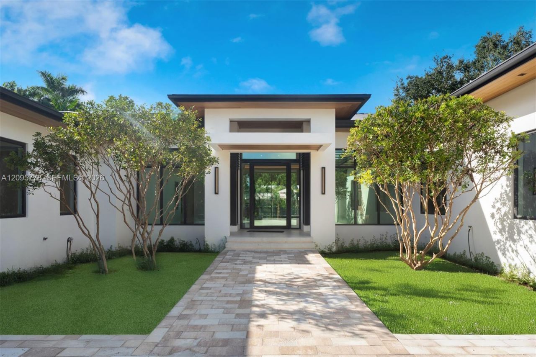
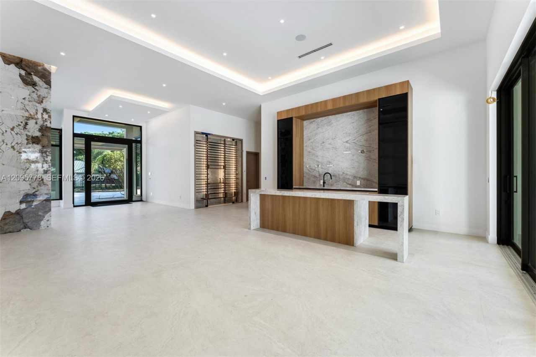
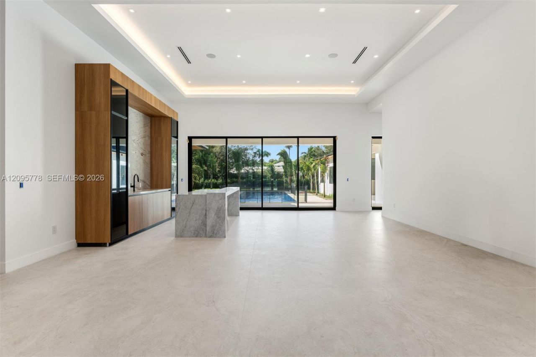
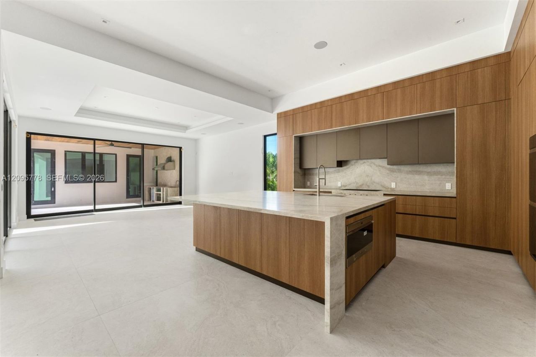
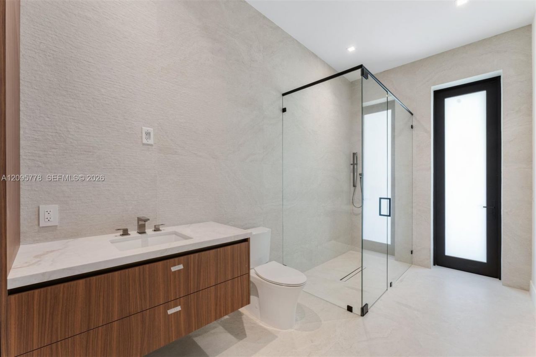
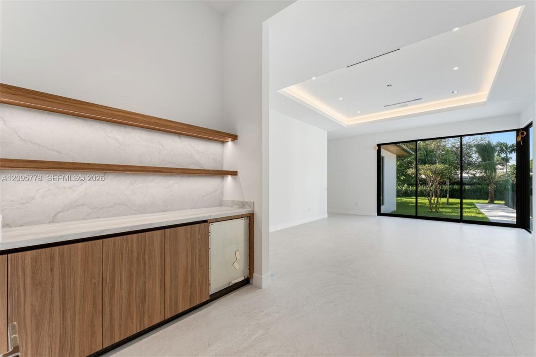
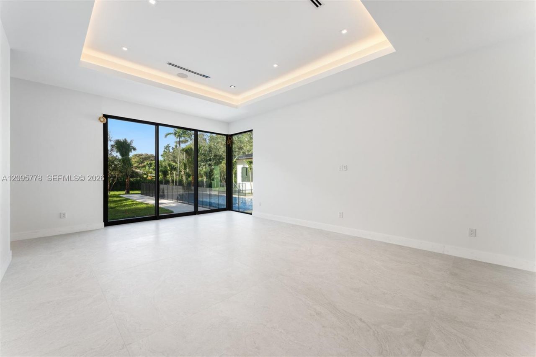
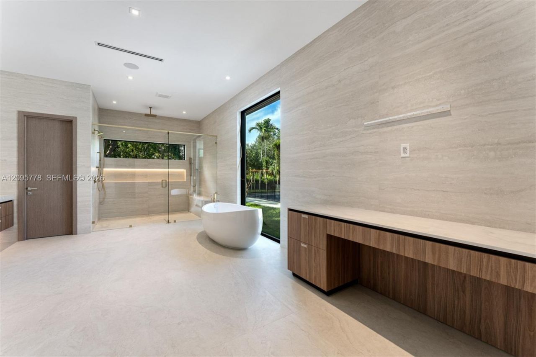
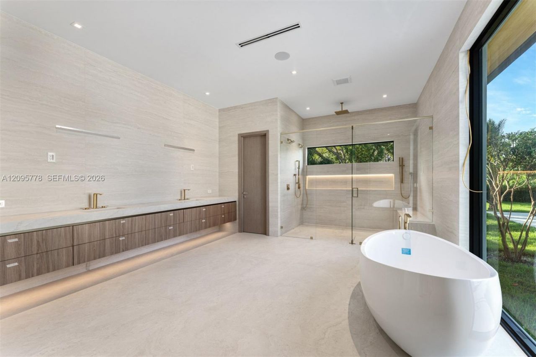
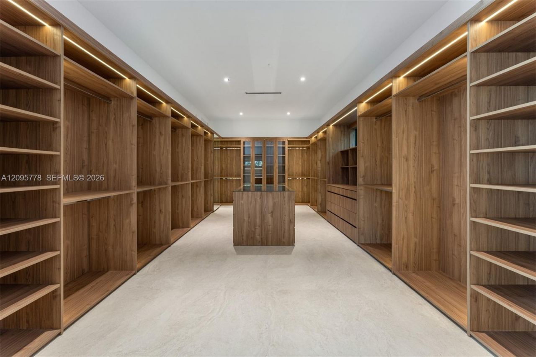
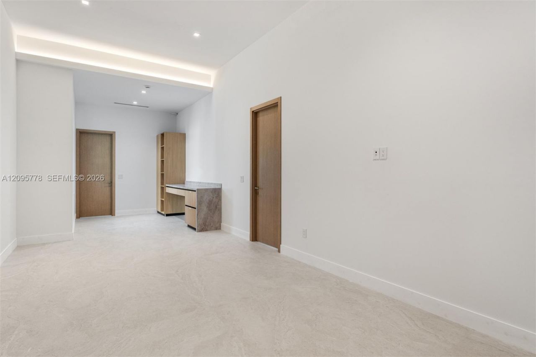
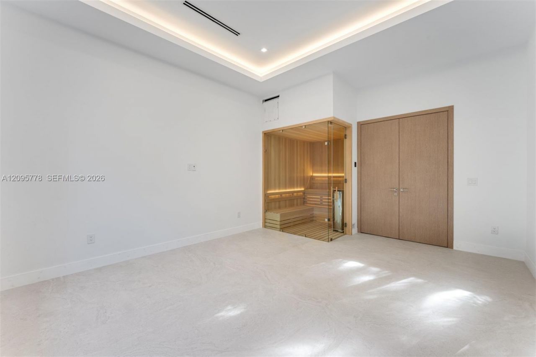
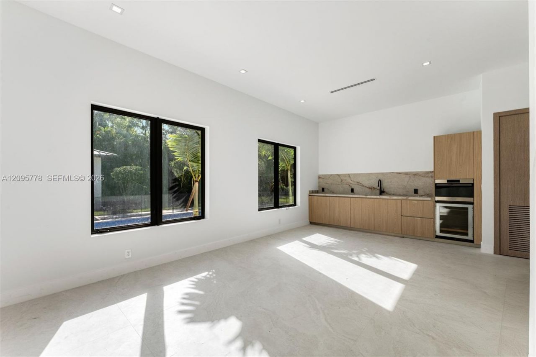
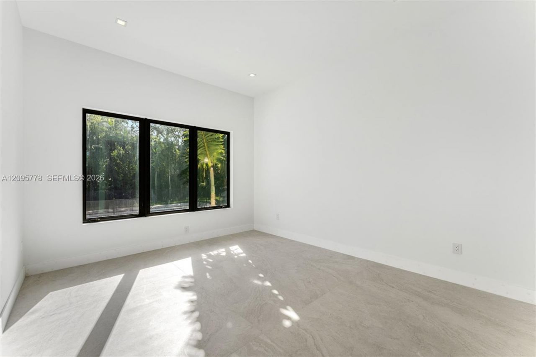
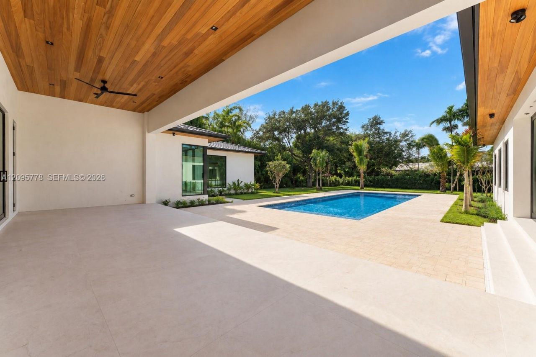
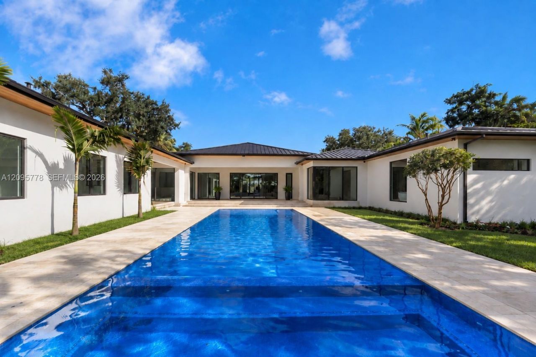
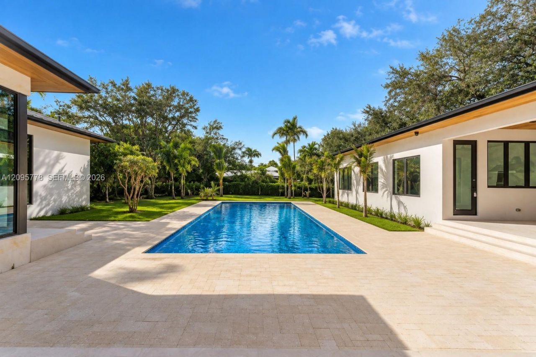
Nearly complete and approximately 30 days from completion, this gated new construction estate is set on nearly an acre in the heart of Pinecrest. Offering 7 bedrooms and 8.5 bathrooms, the residence blends contemporary sophistication with effortless South Florida living.Refined interiors showcase Indigo doors and a striking Pedini kitchen with Wolf, Sub-Zero and Cove appliances, complemented by a walk-in pantry, wine display, service quarters and mud room. Elegant entertaining spaces transition ...

View More

Property Summary

MLS Number: A12095778
Status: Active
Subdivision: HIGH PINE ESTS
County: Miami-Dade
Bedrooms: 7
Total Square Feet: 8,474
Price Per Sq. Ft.: $1,239
Style: Detached, One Story, Modern/Contemporary
New Constuction: Yes
Waterfront: No
Property Type: Residential - Single Family
Cooling: Central Air
Garage: 3 car attached
Heating: Central
Lot Size: 0.95 Acres
Roof Type: Concrete
Taxes: $0
Year Built: 2026

Featured Amenities

First Floor Entry
Bar
Built-in Features
Closet Cabinetry
Pantry
Volume Ceilings
Walk-In Closet(s)
Wet Bar
Den/Library/Office
Family Room
Maid/In-Law Quarters
Recreation Room
Sauna
Utility Room/Laundry

Property Details

Appliances: Dishwasher, Dryer, Microwave, Refrigerator, Wall Oven, Washer
Community Features: Paved Road, Public Road
Crops Included Y/N: No
Door Features: High Impact Doors
Exterior: CBS Construction
Outdoor Features: Built-In Grill, Lighting
Flooring: Concrete
Home Style: Detached, One Story, Modern/Contemporary
Home Warranty Y/N: No
Laundry: Utility Room/Laundry
Lease Considered Y/N: No
Listing Terms: All Cash, Conventional
Lot: 3/4 To Less Than 1 Acre Lot
Parcel#: 20-50-12-019-0030
Parking: Other
Parking Notes: Other
Patio/Porch: Patio
Pool: In Ground
Property Attached Y/N: No
Property Sub-Type: Single Family Residence
Sauna: Yes
Sewer: Septic Tank
Spa: Yes
Special View Info: Garden, Pool
Water: Municipal Water
Window: Complete Impact Glass, Impact Glass
Construction: CBS Construction

Local Schools

High School: Miami Palmetto
Middle School: Palmetto
Elementary School: Palmetto

Neighborhood Information

Neighborhood Map

Neighborhood Hero

Neighborhood Highlights

Neighborhood Characteristics

Neighborhood Market Trend

Neighborhood Schools

Courtesy of

Agency Name: One Sotheby's International Realty
Agent Name: Michael Martinez
Agency Phone: 305-666-0562

agent picture

Presented by

Agent Name: Michael R. Lee
Agent Phone:
Agency Title: Illustrated Properties
Request Info

IDX logo

Michael R. Lee
ipre.com
Agent Cell:
561.512.8954
Office Phone:
561.626.7000

Mortgage Calculator

%
years/fixed
yearly
yearly (est.)

Estimated Payment

$ 54,618.96 Principal & Interest $51,556.46 Property Tax (data not provided by mls) $0.00 Homeowner's Insurance $3,062.50
Mortgage Logo

Login to My Illustrated Account