SIGN UP Login/Register
650 Benton Drive , Melbourne, FL 32901 Photo
New - 12 Hours Ago
650 Benton Drive , Melbourne, FL 32901 Photo
New - 12 Hours Ago
650 Benton Drive , Melbourne, FL 32901 Photo

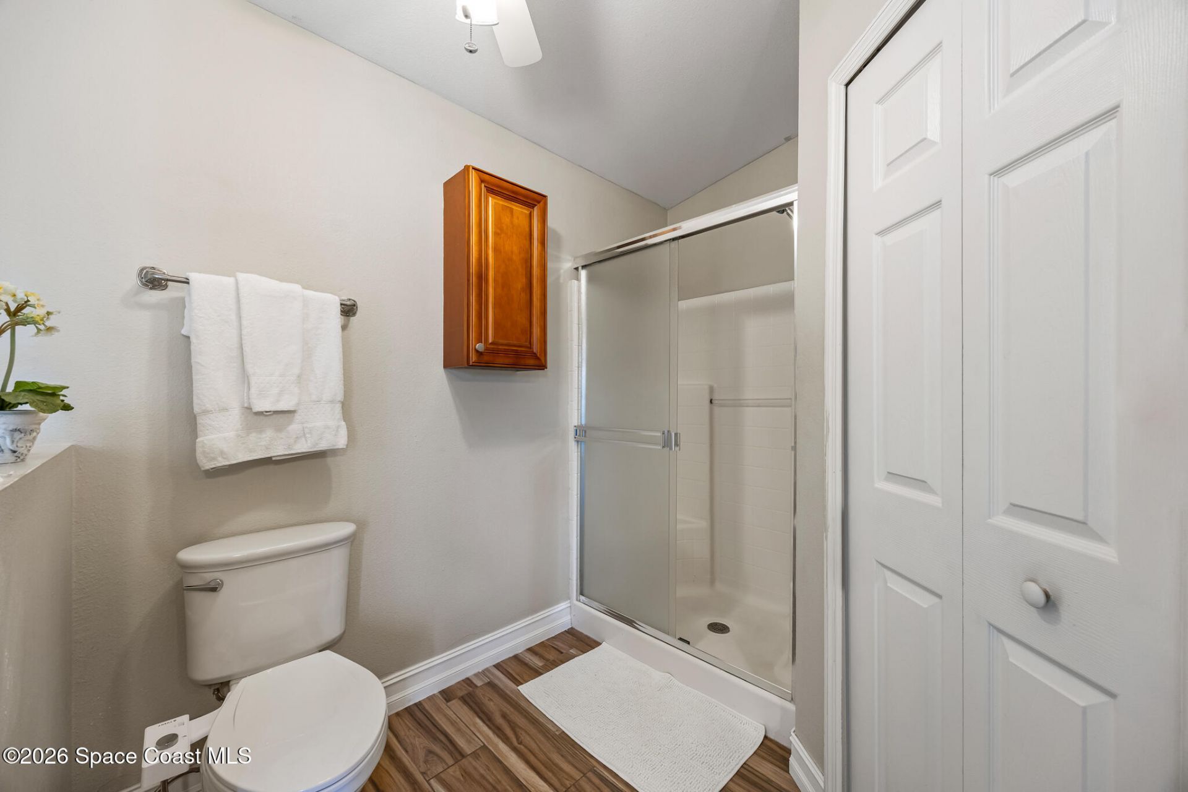
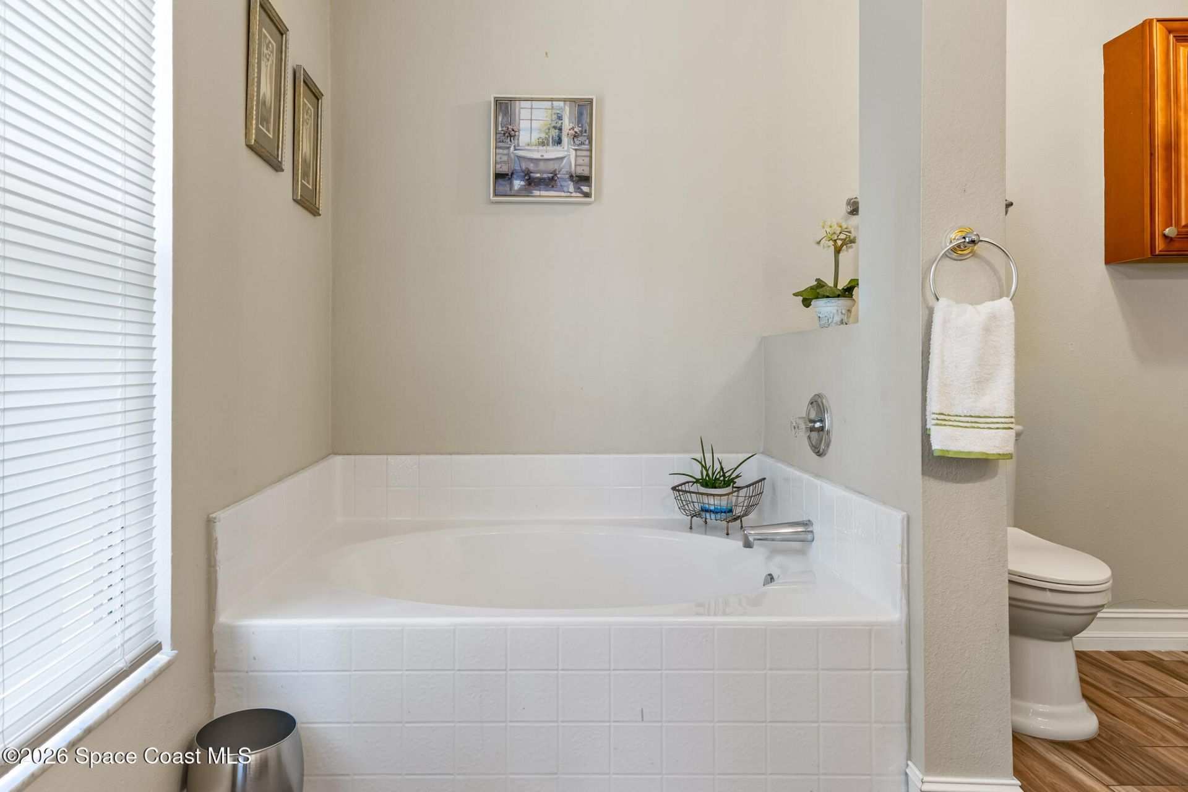
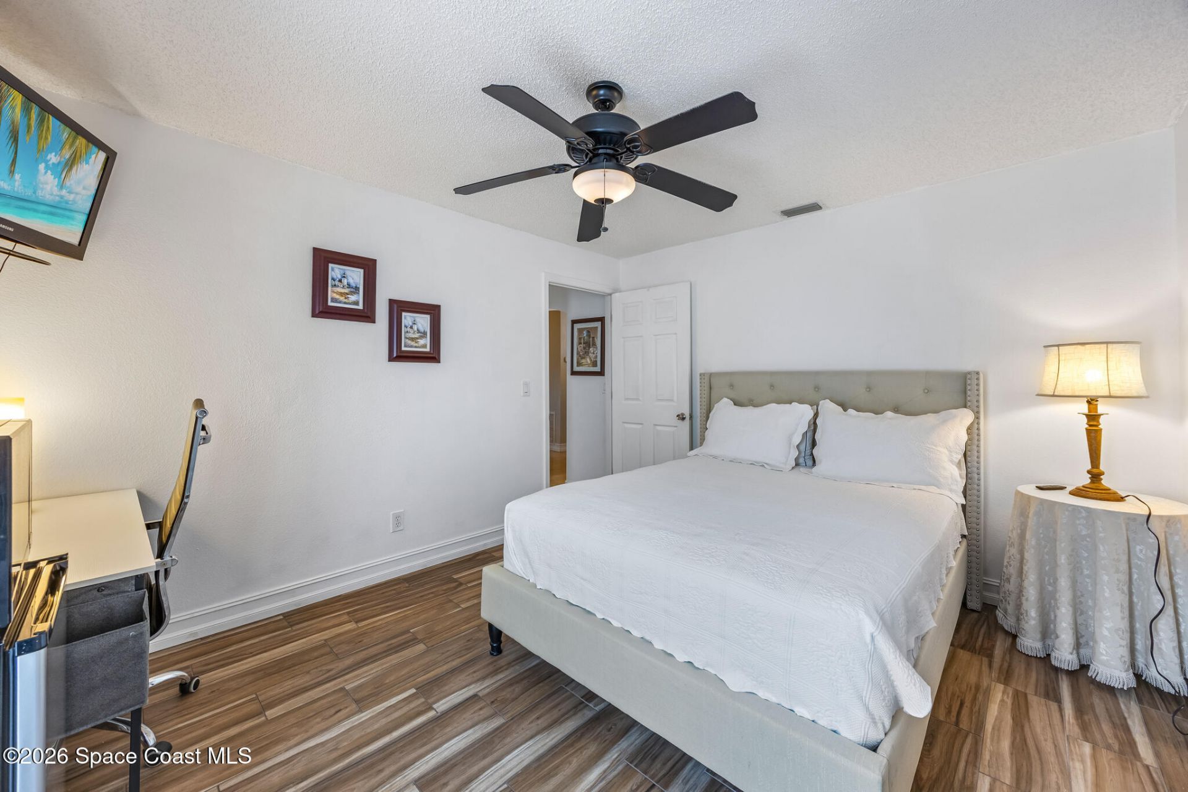
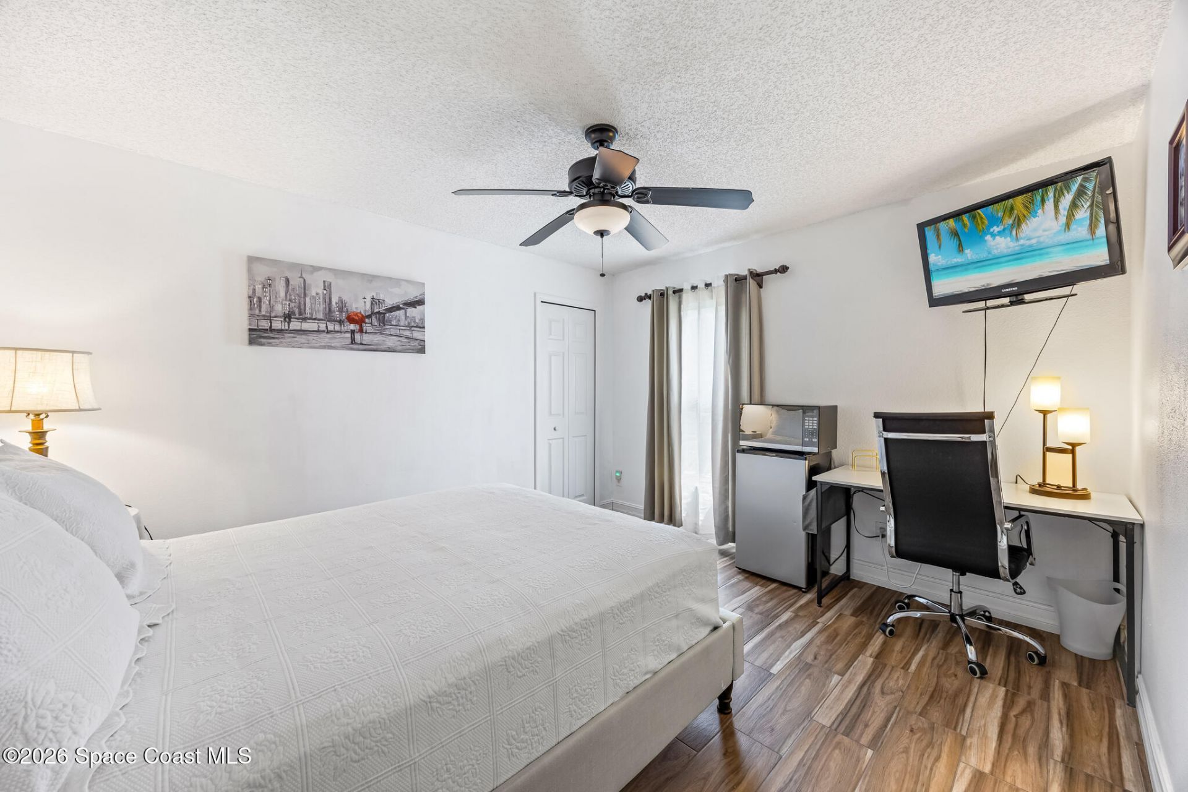
39 Total Photos [Click to View All]

650 Benton Drive Melbourne, FL 32901
$365,000
  • Beds
    4
  • Baths
    2 full
  • Total Square Feet
    2,374
  • Lot Size
    0.13 acre(s)

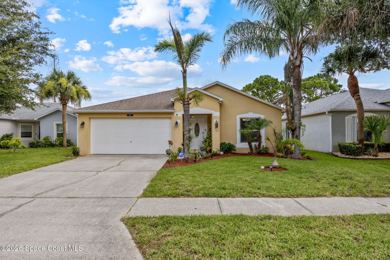
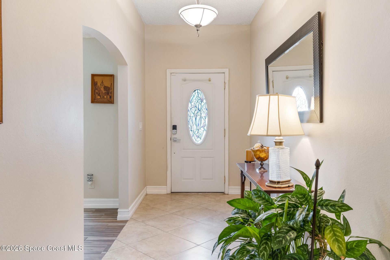
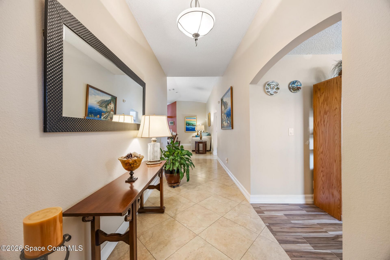
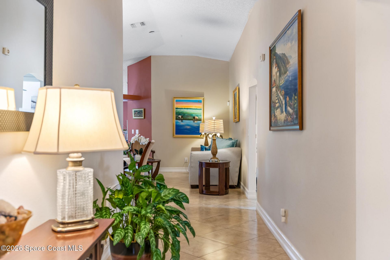
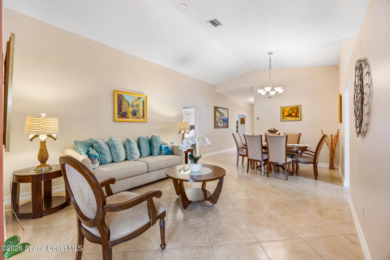
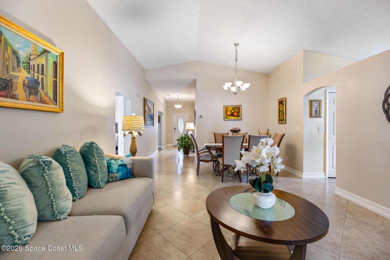
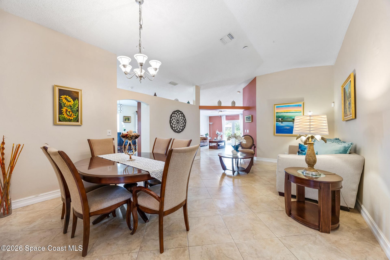
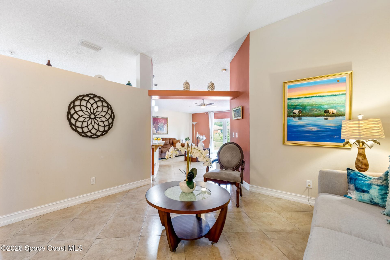
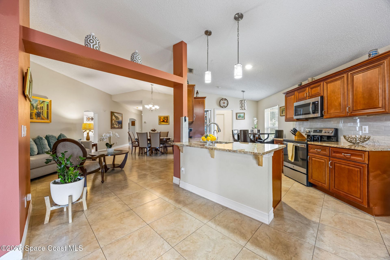
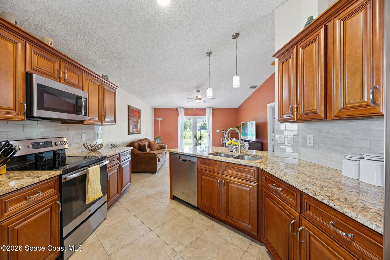
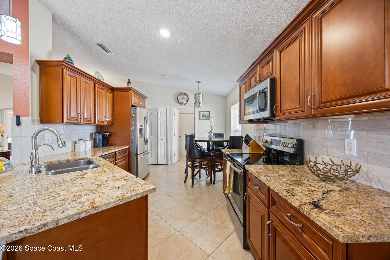
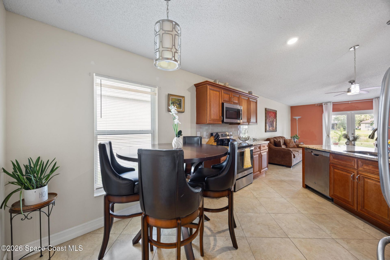
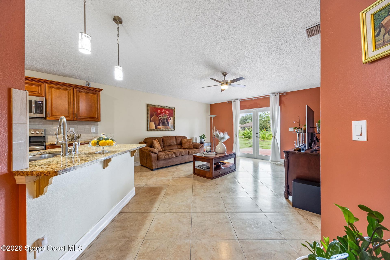
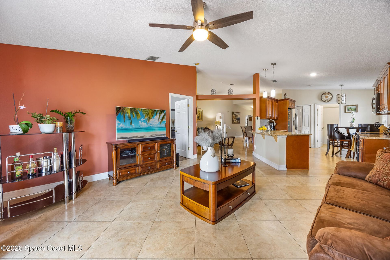
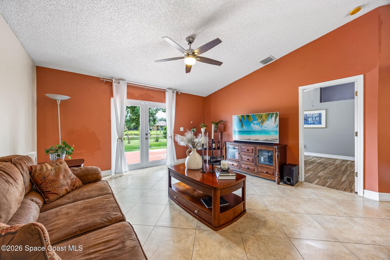
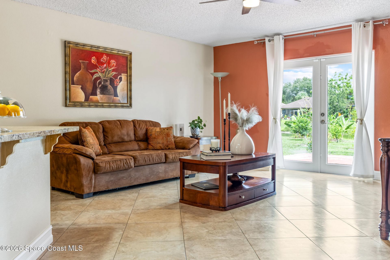
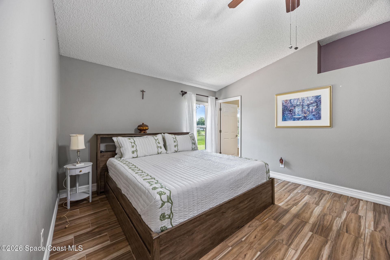
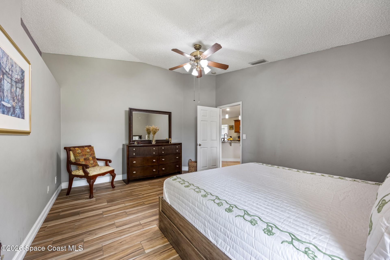
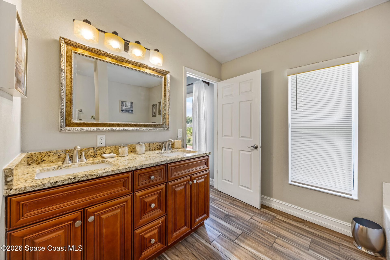
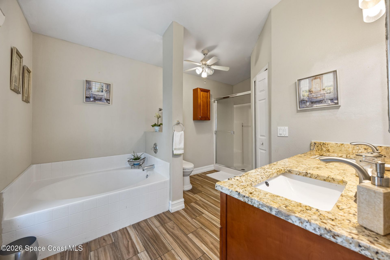
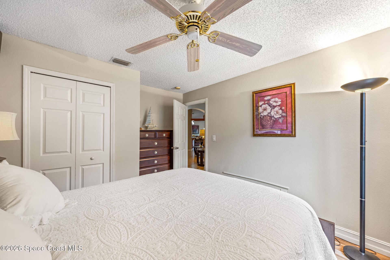
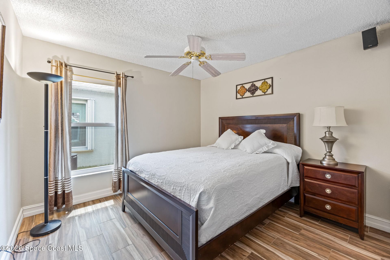
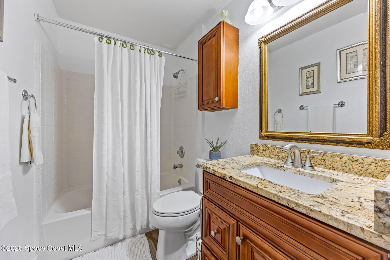
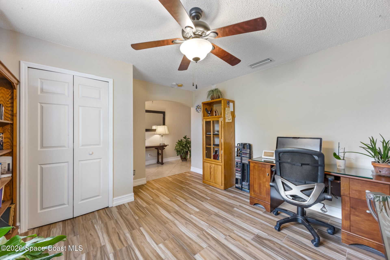
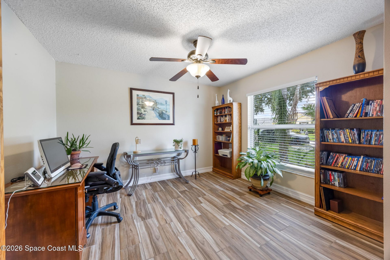
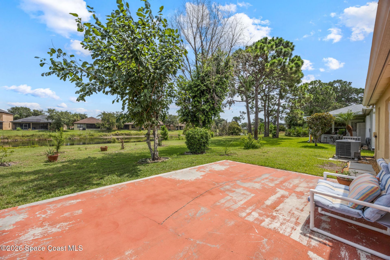
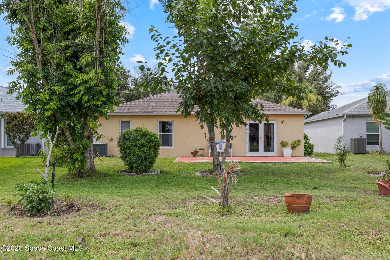
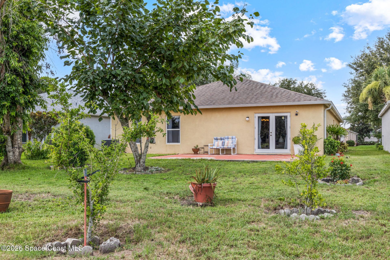
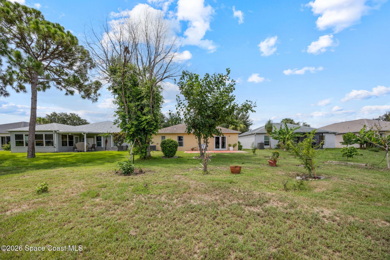
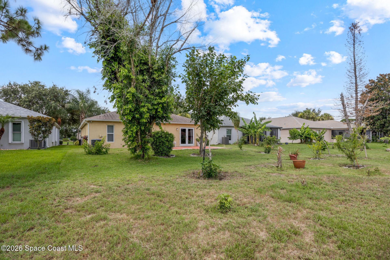
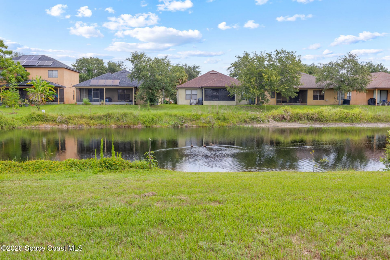
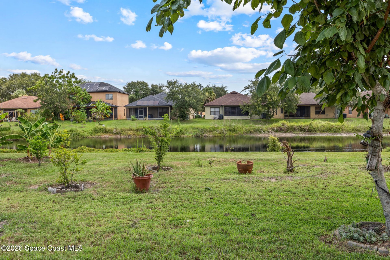
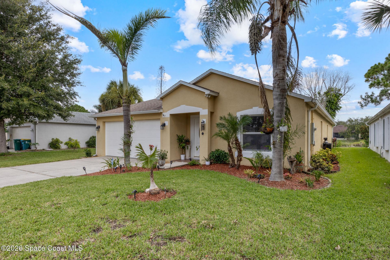
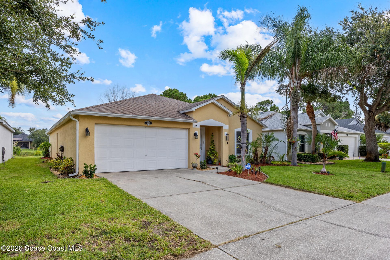
Welcome to this beautifully maintained 4-bedroom, 2-bathroom solid poured concrete home in the highly sought-after Eagle Lake East community. Perfectly positioned on a private lakefront lot with no rear neighbors, this move-in-ready home offers peaceful water views and exceptional privacy. Thoughtfully updated throughout with hurricane-impact windows and an impact-rated sliding glass door, a remodeled kitchen and bathrooms, PVC plumbing, city water and sewer, a 2018 roof, newer HVAC, and a newer...

View More

Property Summary

MLS Number: 1083258
Status: Active
Subdivision: Eagle Lake 2
County: Brevard
Bedrooms: 4
Total Square Feet: 2,374
Price Per Sq. Ft.: $154
Style: Traditional
New Constuction: No
Waterfront: No
Property Type: Residential - Single Family
Cooling: Attic Fan, Central Air
Garage: 2
Heating: Central, Electric
Lot Size: 0.13 Acres
Stories: 1.0
Year Built: 2000

Featured Amenities

Eat-in Kitchen
Kitchen Island
Pantry
Primary Bathroom -Tub with Separate Shower
Walk-In Closet(s)

Property Details

Association Fee Includes: Maintenance Grounds
Common Amenities: Management - Full Time
Equipment/ Appliances Features: Convection Oven, Dishwasher, Disposal, Electric Range, Electric Water Heater, Microwave, Refrigerator
Exterior: Block, Concrete, Stucco
Outdoor Features: Impact Windows
Flooring: Tile
Home Style: Traditional
Lot: Few Trees
Parking Notes: Garage, Garage Door Opener
Sewer: Public Sewer
Special View Info: Lake
Utility Features: Cable Available, Cable Connected, Electricity Available, Electricity Connected, Water Available, Water Connected
Water: Public
Construction: Block,Concrete,Stucco

Room Sizes

Living Room: Level - Main
Family Room: Level - Main
Kitchen: Level - Main
Primary Bedroom: Level - Main
Bedroom 2: Level - Main
Bedroom 3: Level - Main
Bathroom 4: Level - Main

Local Schools

High School: Palm Bay
Middle School: Stone
Elementary School: University Park

Neighborhood Information

Neighborhood Map

Neighborhood Hero

Neighborhood Highlights

Neighborhood Characteristics

Neighborhood Market Trend

Neighborhood Schools

Courtesy of

Agency Name: Coastal Life Properties LLC
Agent Name: Jakelyne E. Escolastico
Agency Phone: 321-633-2313

agent picture

Presented by

Agent Name: Michael R. Lee
Agent Phone:
Agency Title: Illustrated Properties
Request Info

IDX logo

Michael R. Lee
ipre.com
Agent Cell:
561.512.8954
Office Phone:
561.626.7000

Mortgage Calculator

%
years/fixed
yearly
yearly (est.)

Estimated Payment

$ 1,898.66 Principal & Interest $1,792.20 Property Tax (data not provided by mls) $0.00 Homeowner's Insurance $106.46
Mortgage Logo

Login to My Illustrated Account

Pixel