SIGN UP Login/Register
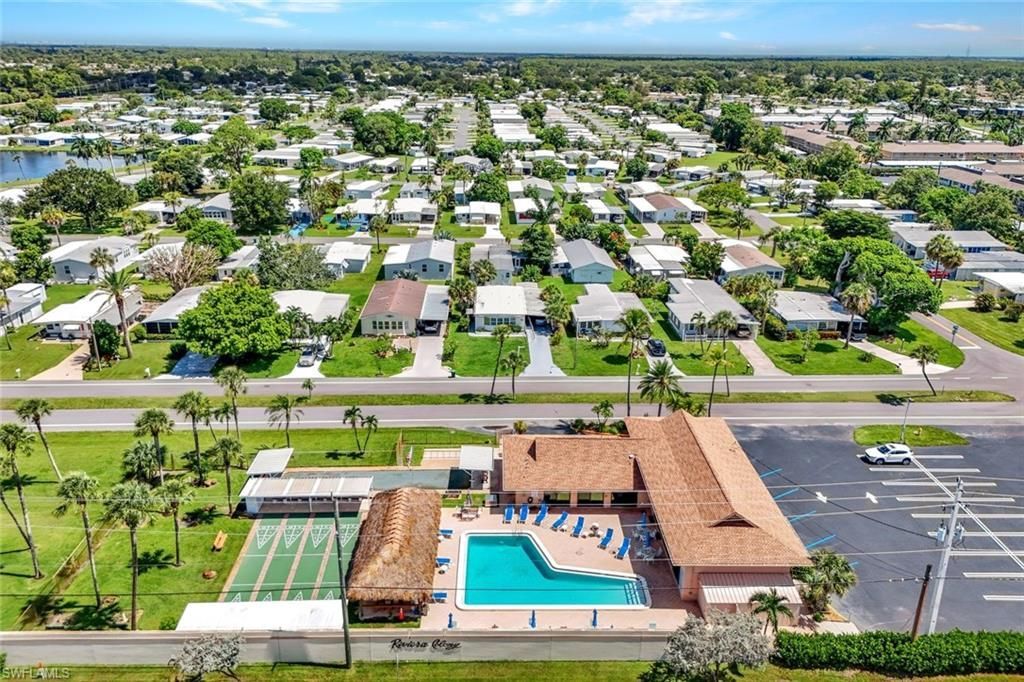
522 Menton Ln , Naples, FL 34112 Photo
New - 15 Hours Ago
522 Menton Ln , Naples, FL 34112 Photo
New - 15 Hours Ago
522 Menton Ln , Naples, FL 34112 Photo

25 Total Photos [Click to View All]

522 Menton Ln Naples, FL 34112
$159,000
  • Beds
    3
  • Baths
    2 full
  • Total Square Feet
    1,192
  • Lot Size
    0.11 acre(s)

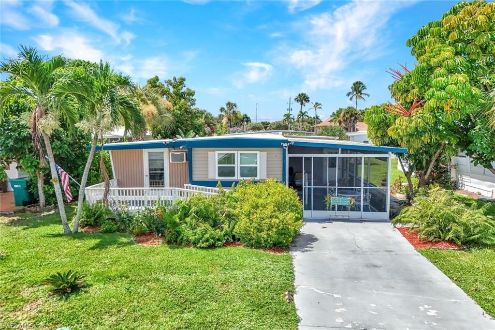
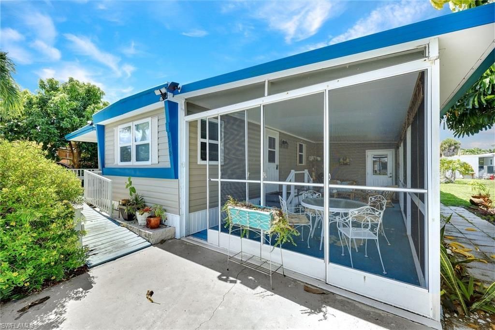
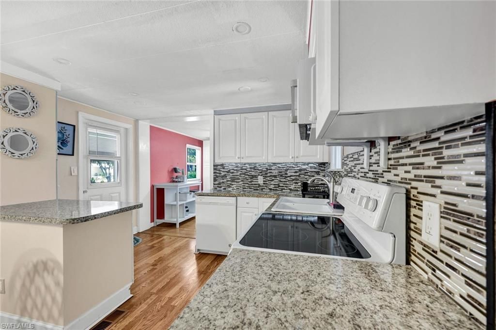
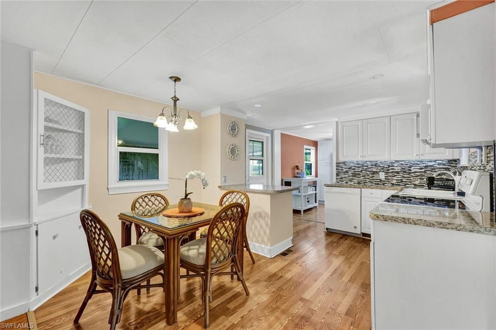
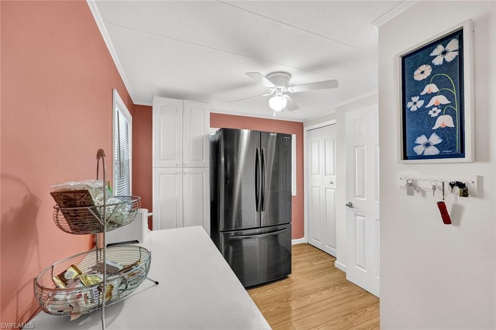
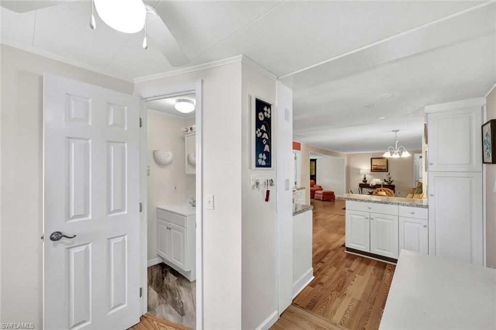
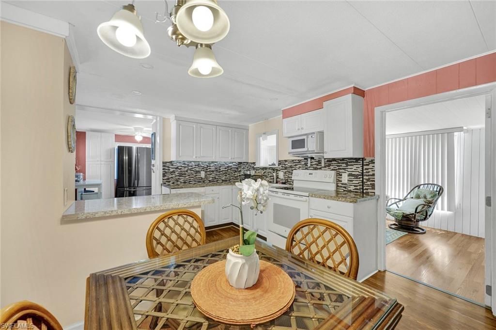
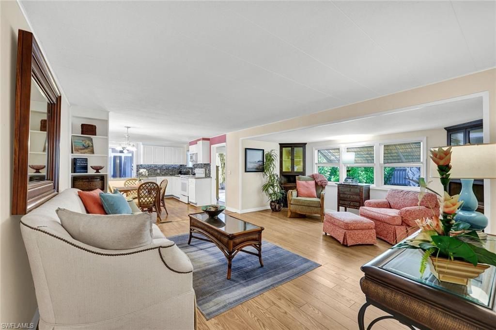
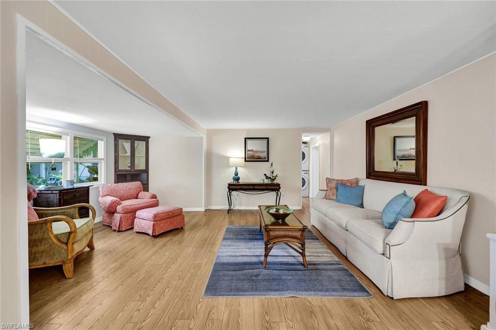
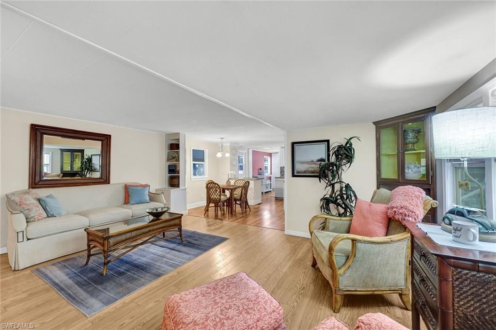
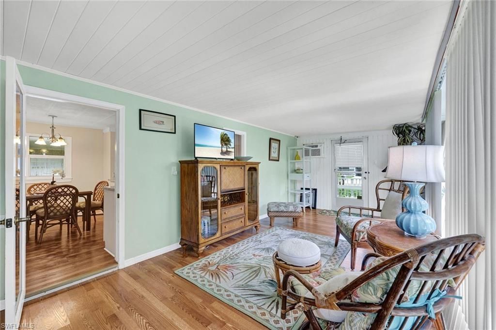
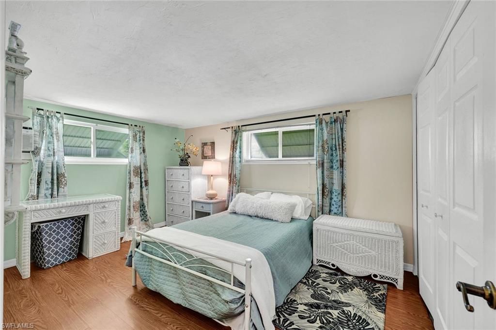
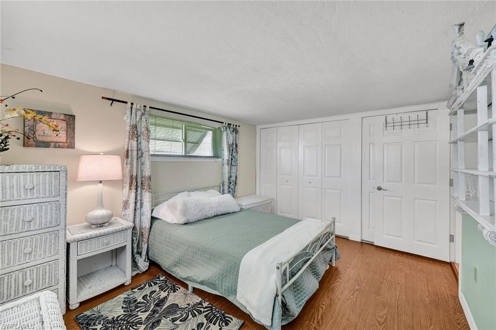
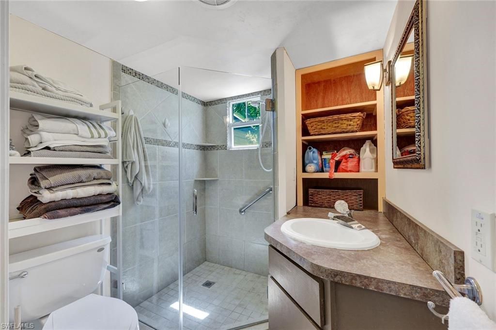
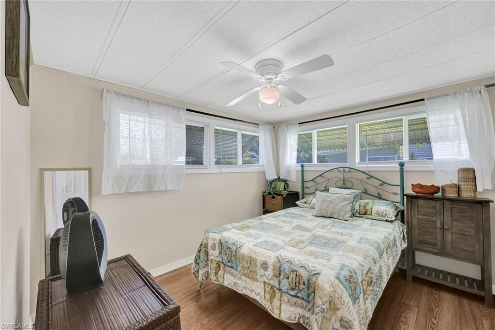
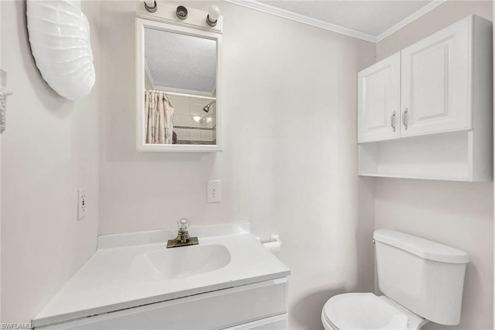
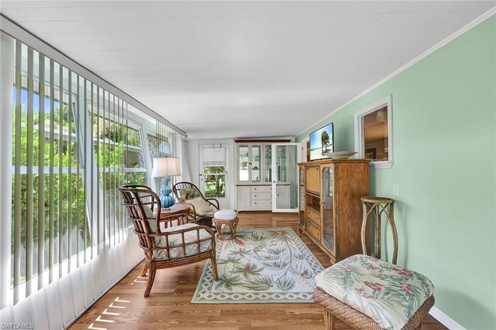
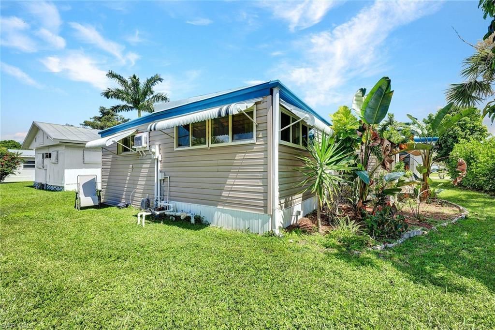
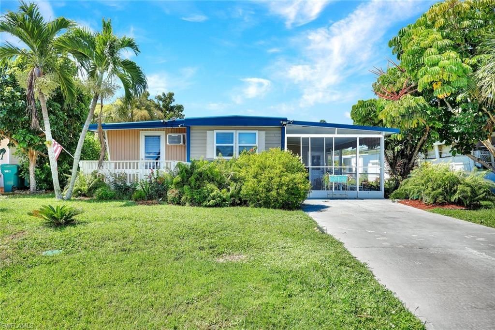
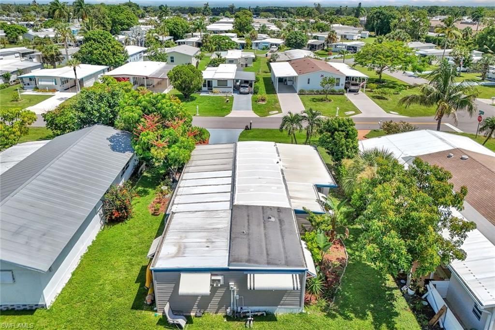
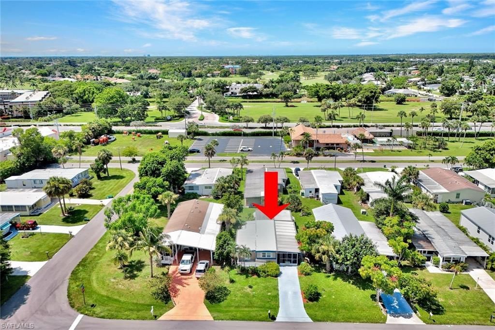
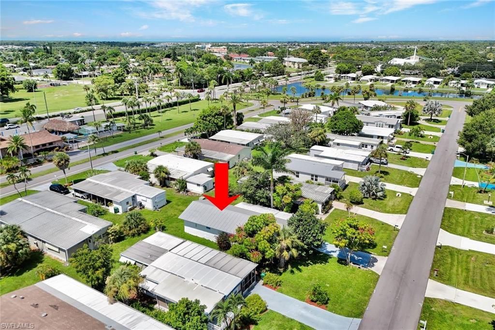
Welcome to 522 Menton Ln in the desirable Riviera Colony, a resident-owned 55+ community in Naples. This well-maintained manufactured home offers 3 bedrooms, 2 bathrooms, and approximately 1,192 square feet of living space with a functional open floor plan designed for comfortable everyday living. Interior features include laminate flooring, while the home has been remodeled and is equipped with double-hung windows and a metal roof. The property is situated on a resident-owned lot, providing the...

View More

Property Summary

MLS Number: 226024646
Status: Active
Subdivision: RIVIERA COLONY
County: Collier
Bedrooms: 3
Total Square Feet: 1,192
Price Per Sq. Ft.: $133
Style: Ranch, Manufactured
New Constuction: No
Waterfront: No
Property Type: Residential - Condominium
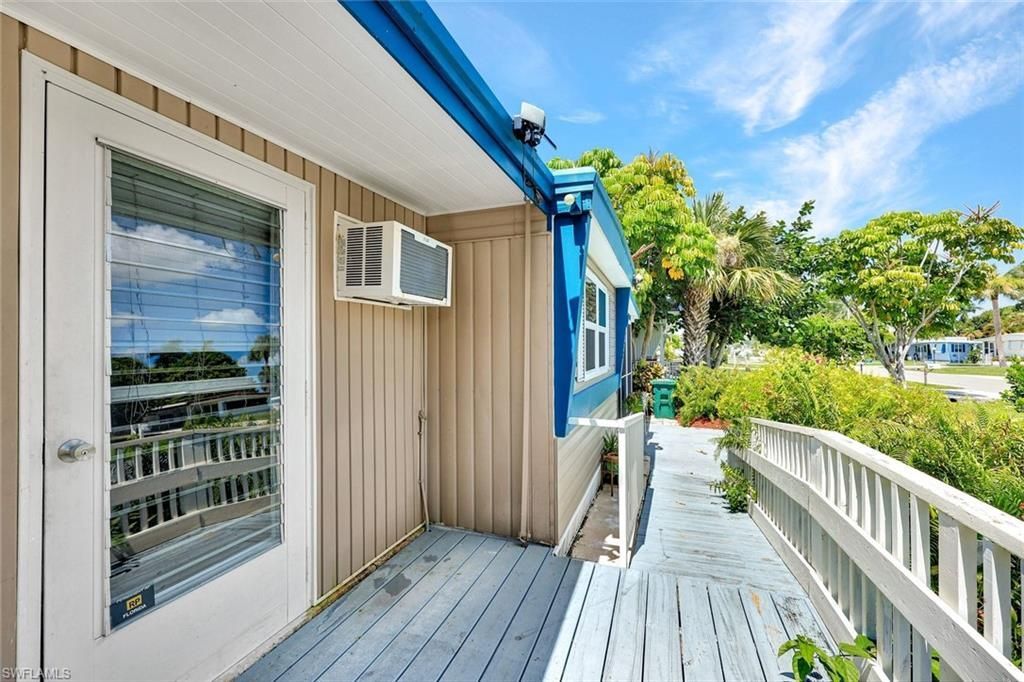
Cooling: Wall Unit(s)
Heating: Wall Unit
Lot Size: 0.11 Acres
Road Surface: Paved
Roof Type: Metal
Stories: 1.0
Taxes: $1,655
Year Built: 1967
Hoa Fee: $1620

Property Details

Bedroom: 3 Bed
Construction: Vinyl Siding
Dining: Dining - Family, Eat-in Kitchen
Exterior: Vinyl Siding
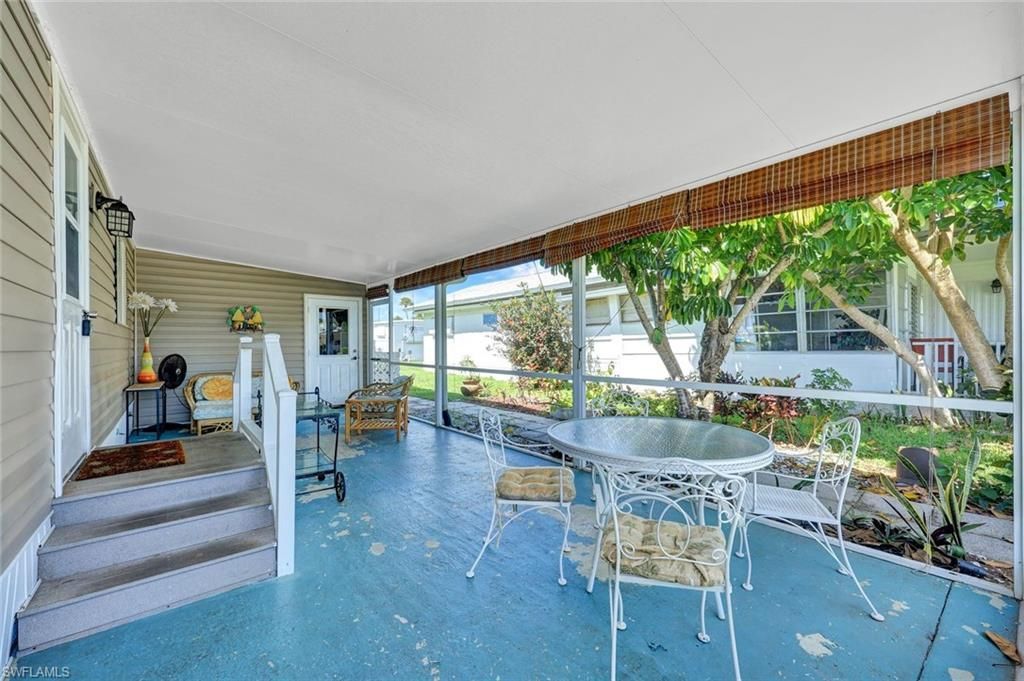
Outdoor Features: Glass Porch, Screened Lanai/Porch
Flooring: Laminate
Furnished: Furnished
GEO Area: RIVIERA COLONY
Home Style: Ranch, Manufactured
Interior: Built-In Cabinets, Pantry, Walk-In Closet(s), Window Coverings
Laundry: Washer/Dryer Hookup, Laundry in Residence
Lot: Regular
Management: Professional
Minimum Lease Days: 90
Parcel #: 70061080002
Parking: Driveway Paved
Pets: With Approval
Pool: Community
SQFT Total: 1192
Transfer Fee: 0
Units: 1
Units in Building: Square Feet
View: Landscaped Area
Water: Central
Water: Central
Windows: Window Coverings
Construction: Vinyl Siding

Neighborhood Information

Neighborhood Map

Neighborhood Hero

Neighborhood Highlights

Neighborhood Characteristics

Neighborhood Market Trend

Neighborhood Schools

Courtesy of

Agency Name: Cachon Realty Group. LLC
Agent Name: Lisa Cachon
Agency Phone: 239-298-1991

agent picture

Presented by

Agent Name: Michael R. Lee
Agent Phone:
Agency Title: Illustrated Properties
Request Info

IDX logo

Michael R. Lee
ipre.com
Agent Cell:
561.512.8954
Office Phone:
561.626.7000

Mortgage Calculator

%
years/fixed
yearly
yearly (est.)

Estimated Payment

$ 965.00 Principal & Interest $780.71 Property Tax $137.92 Homeowner's Insurance $46.38
Mortgage Logo

Login to My Illustrated Account

Pixel