SIGN UP Login/Register
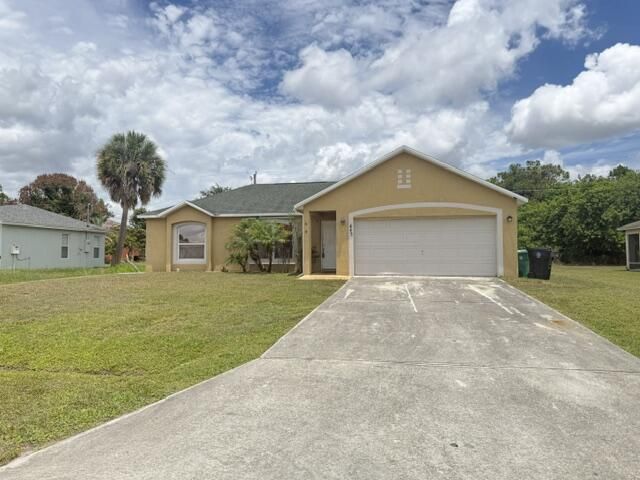
443 SW Sadwick Avenue, Port Saint Lucie, FL 34953 Photo

8 Total Photos [Click to View All]

443 SW Sadwick Avenue Port St. Lucie, FL 34953
$2,500.00 / Annual (1 Year or More)
  • Beds
    4
  • Baths
    2 full
  • Total Square Feet
    1,728
  • Lot Size
    0.24 acre(s)

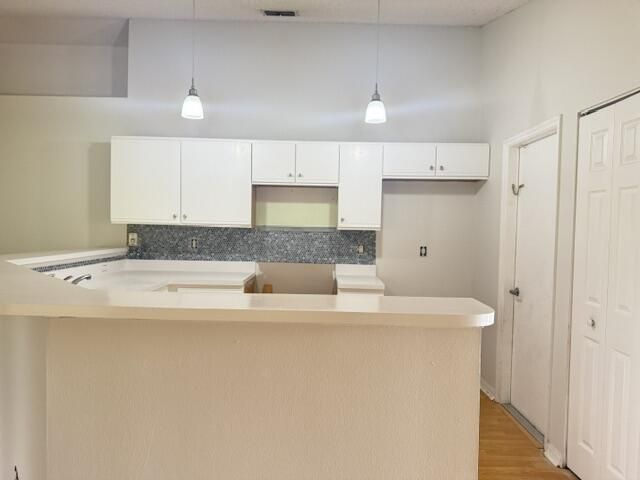
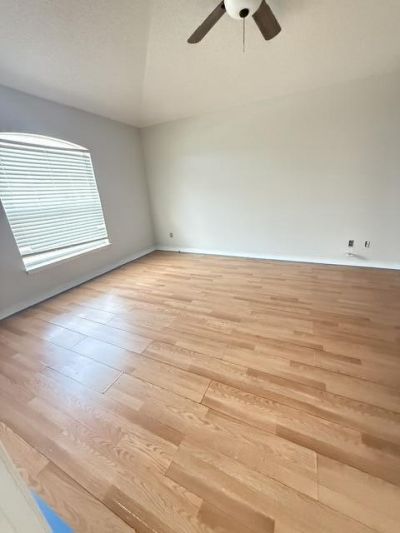
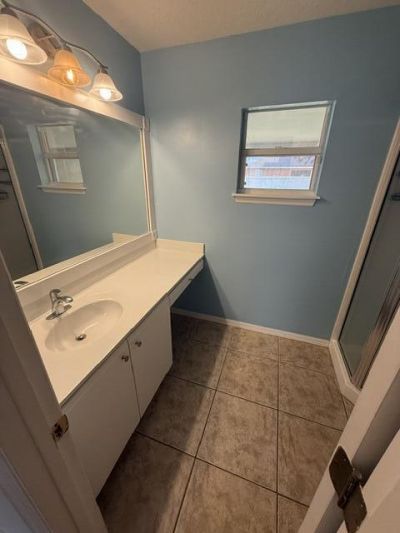
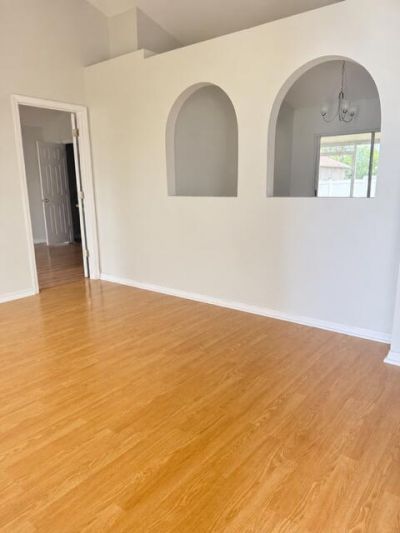
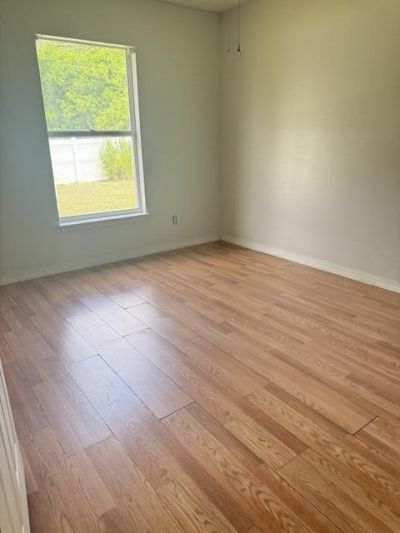
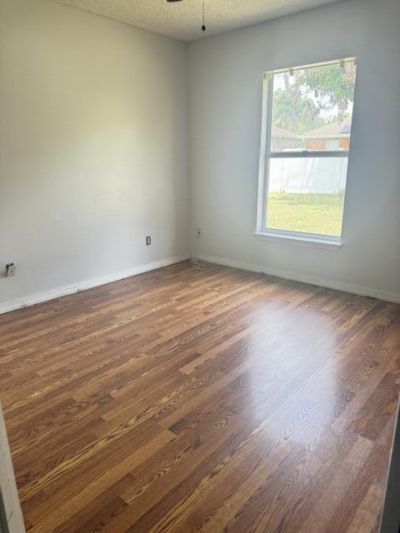
Welcome to this charming single-story residence in Port St. Lucie Section, offering 1,728 square feet of well-designed living space. This four-bedroom, two-bathroom home provides comfortable accommodations for various lifestyles and needs. The single-story layout ensures convenient, accessible living throughout the property. A two-car garage provides ample parking and storage solutions for your vehicles and belongings. Located in Port St. Lucie, this residence combines practical floor planning w...

View More

Property Summary

MLS Number: B26038898
Status: Active
Days on Market: 36
Subdivision: PORT ST LUCIE SECTION 22
County: Saint Lucie
Bedrooms: 4
Total Square Feet: 1,728
New Constuction: No
Waterfront: No
Property Type: Rental - Single Family
Cooling: Central Air
Garage: 2 car attached
Heating: Central
Lot Size: 0.24 Acres
Roof Type: Shingle
Stories: 1.0
Year Built: 2002

Featured Amenities

Bedroom Layout - Split
None

Property Details

Appliances: Dryer, Dishwasher, Electric Range, Microwave, Refrigerator, Washer
Days on Site: 36
Deposit Information: First, Last, Security.
Exterior: CBS
Outdoor Features: None
Flooring: Laminate
Laundry: In Unit
Parcel#: 342060510970009
Parking: Attached Garage, Driveway, Garage
Parking Notes: Attached Garage, Driveway, Garage
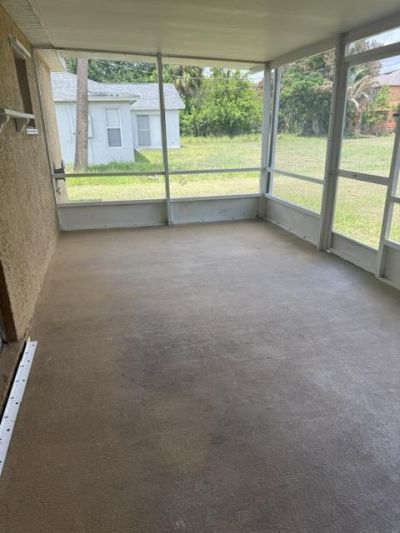
Patio/Porch: Patio - Covered, Patio - Screened, Patio
Pets Allowed: No
Rental Term: Annual (1 Year or More)
Restrictions: No Smoking, No Exterior Alterations
Sewer: Public Sewer
SQFT Living: 1728
Tenant Pays: Cable TV, Electricity, Pest Control, Sewer, Water, Internet
Total Rooms: 3
Utilities: Cable Available, Electricity Available, Sewer Available
Construction: CBS

Neighborhood Information

Neighborhood Map

Neighborhood Hero

Neighborhood Highlights

Neighborhood Characteristics

Neighborhood Market Trend

Neighborhood Schools

Courtesy of

Agency Name: RE/MAX Gold
Agent Name: Nora A Hambrick
Agency Phone: 772-607-9600

agent picture

Presented by

Agent Name: Michael R. Lee
Agent Phone:
Agency Title: Illustrated Properties
Request Info

IDX logo

Michael R. Lee
ipre.com
Agent Cell:
561.512.8954
Office Phone:
561.626.7000

Login to My Illustrated Account

Pixel