SIGN UP Login/Register
405 SW 106th Ave, Sweetwater, FL 33174 Photo
New
405 SW 106th Ave, Sweetwater, FL 33174 Photo
New
405 SW 106th Ave, Sweetwater, FL 33174 Photo

15 Photos

405 SW 106th Ave Sweetwater, FL 33174
$1,200,000
  • Beds
    4
  • Baths
    2 full
  • Total Square Feet
    2,432
  • Lot Size
    0.23 acre(s)

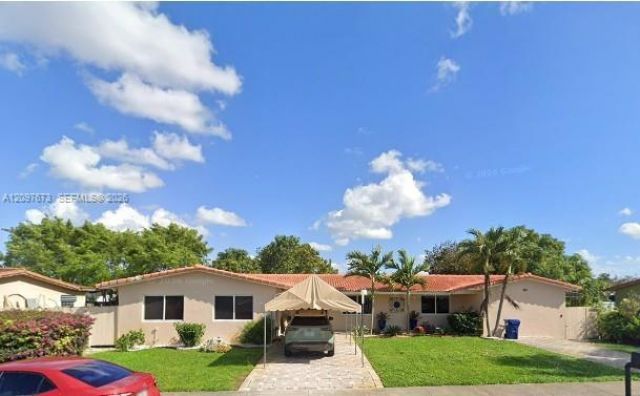
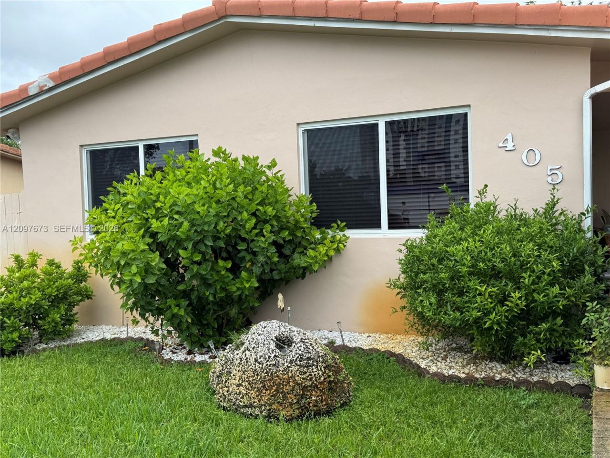
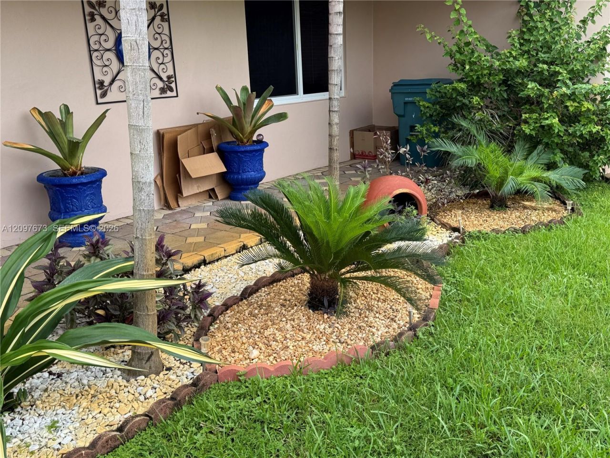
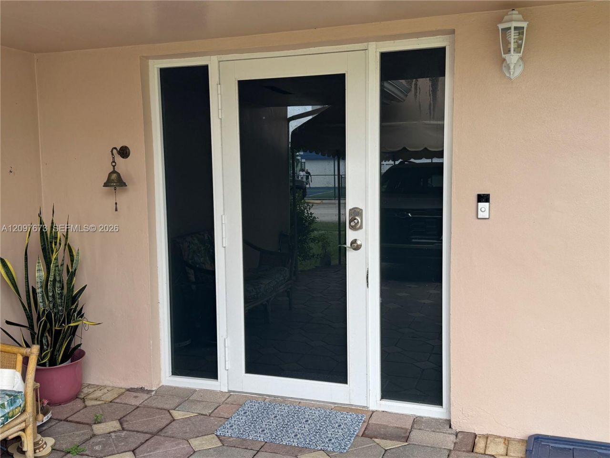
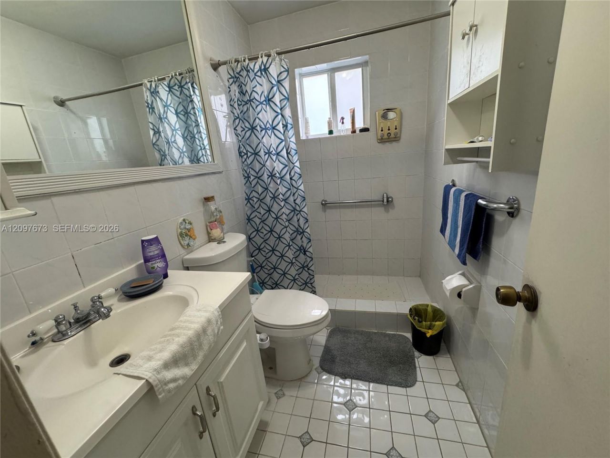
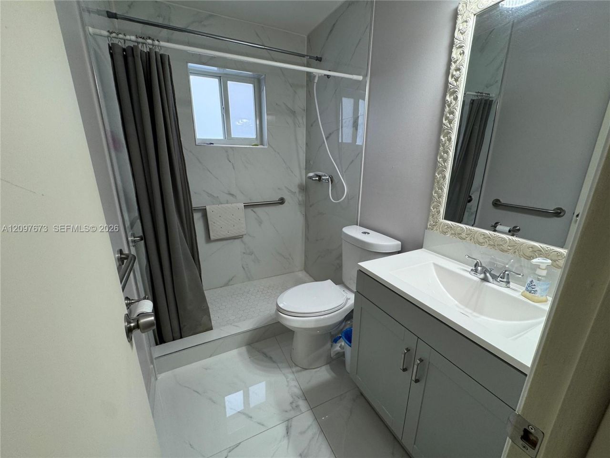
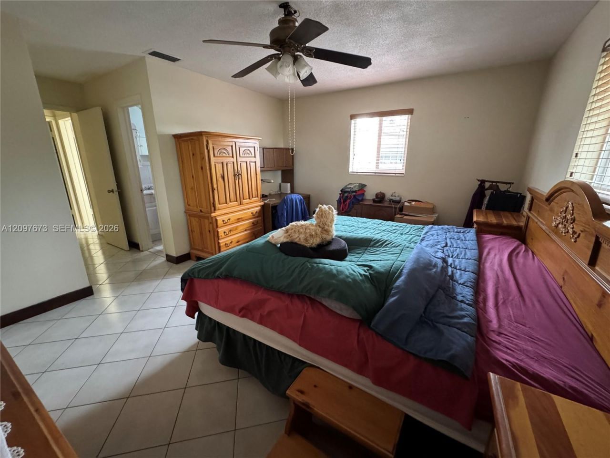
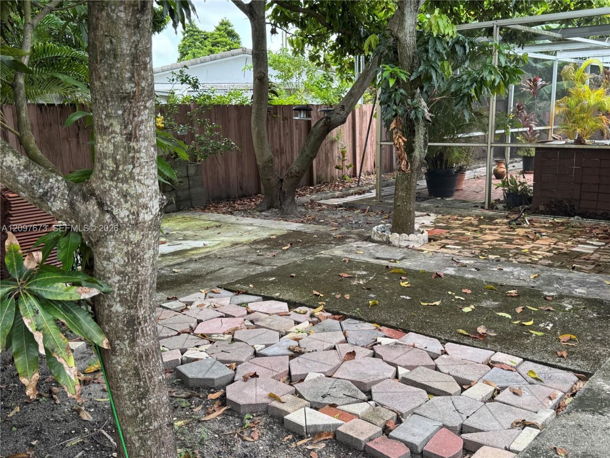
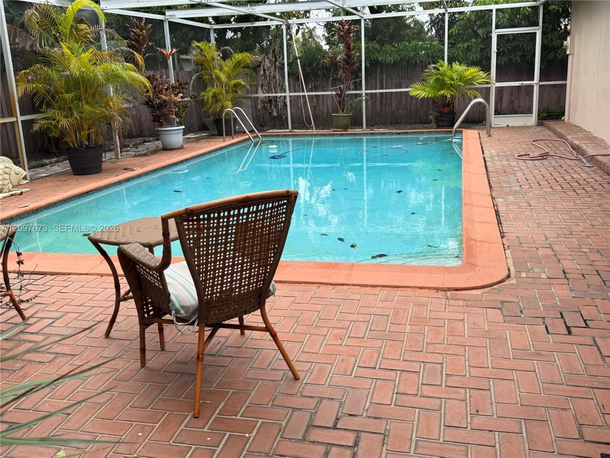
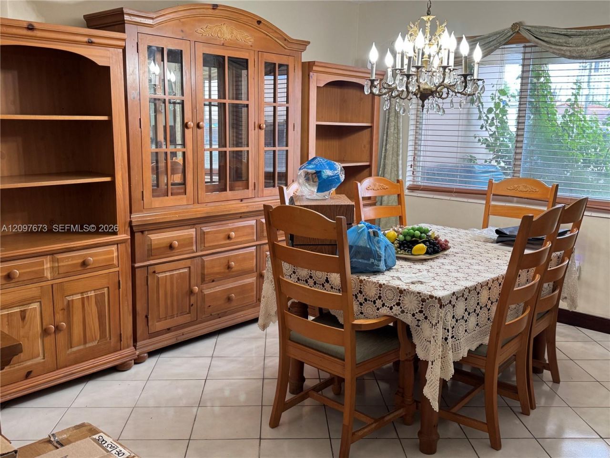
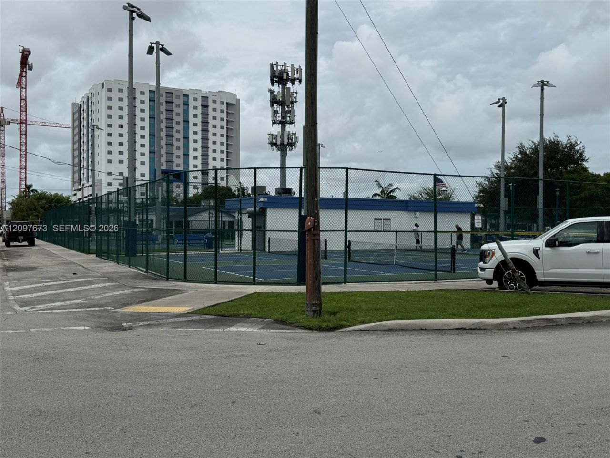
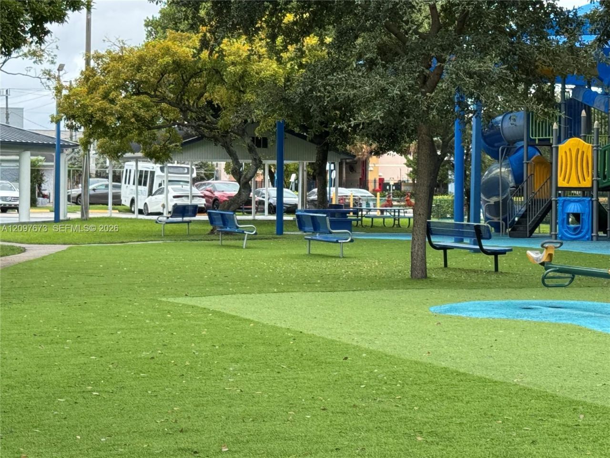
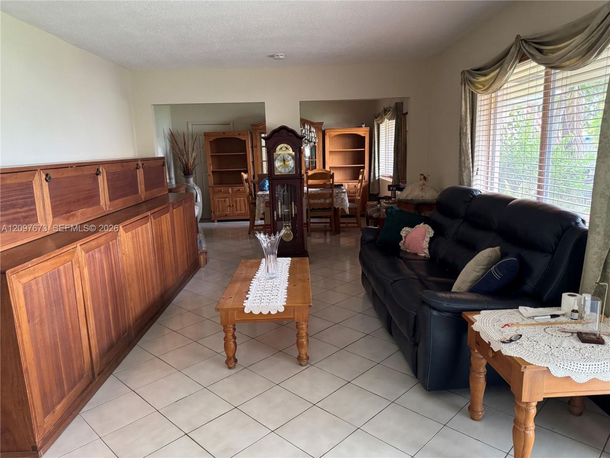
Perfect for multi-generational living or savvy investors! This spacious 4-bedroom, 3-bathroom home with a private pool is located in a highly desirable neighborhood. Highlights include impact windows and doors, generous living and separate dining areas, a family room, and a dedicated laundry room. The exterior boasts a paver driveway and a new canvas carport canopy.Enjoy an active lifestyle just steps from a neighborhood park equipped with tennis, pickleball, and racquetball courts, plus a child...

View More

Property Summary

MLS Number: A12097673
Status: Active
Days on Market: 6
Subdivision: SUNSHINE ESTATES
County: Miami-Dade
Bedrooms: 4
Total Square Feet: 2,432
Price Per Sq. Ft.: $493
Style: Attached, One Story
New Constuction: No
Waterfront: No
Property Type: Residential - Single Family
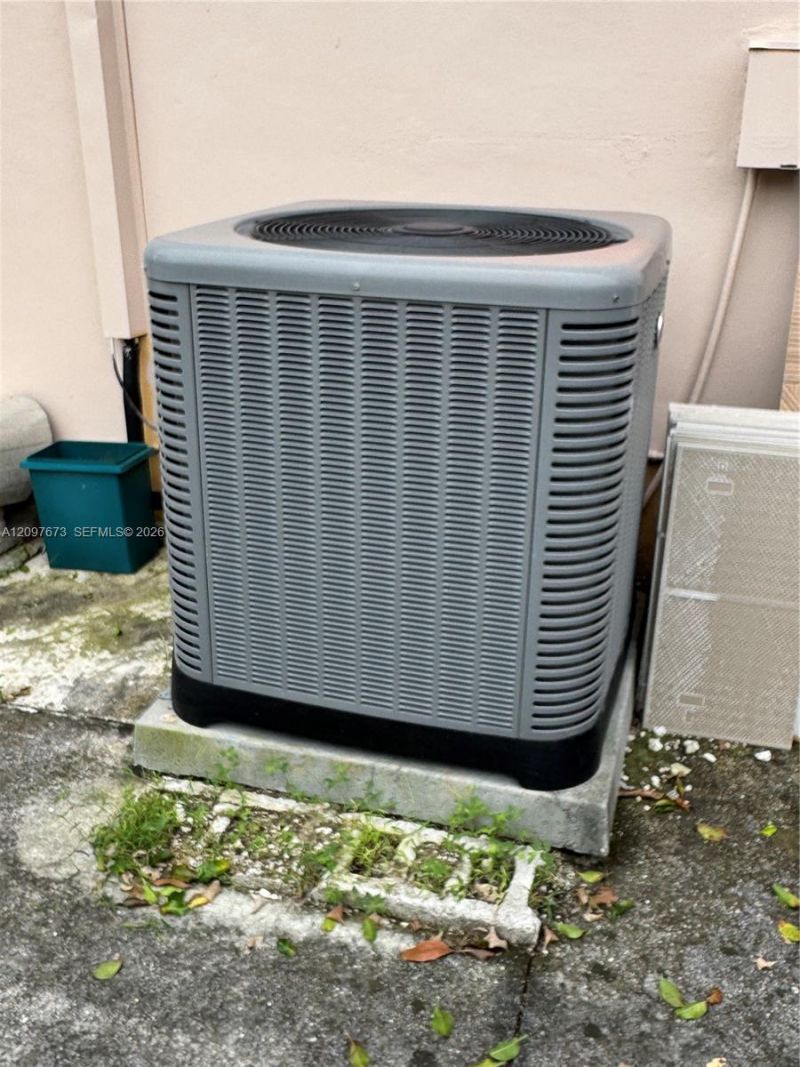
Cooling: Ceiling Fan(s), Central Air, Electric
Fenced: Yes
Heating: Central, Electric
Lot Size: 0.23 Acres
Roof Type: Curved/S-Tile Roof
Taxes: $6,809
Year Built: 1972

Featured Amenities

First Floor Entry
Family Room
Garage Apartment
Storage
Utility Room/Laundry

Property Details

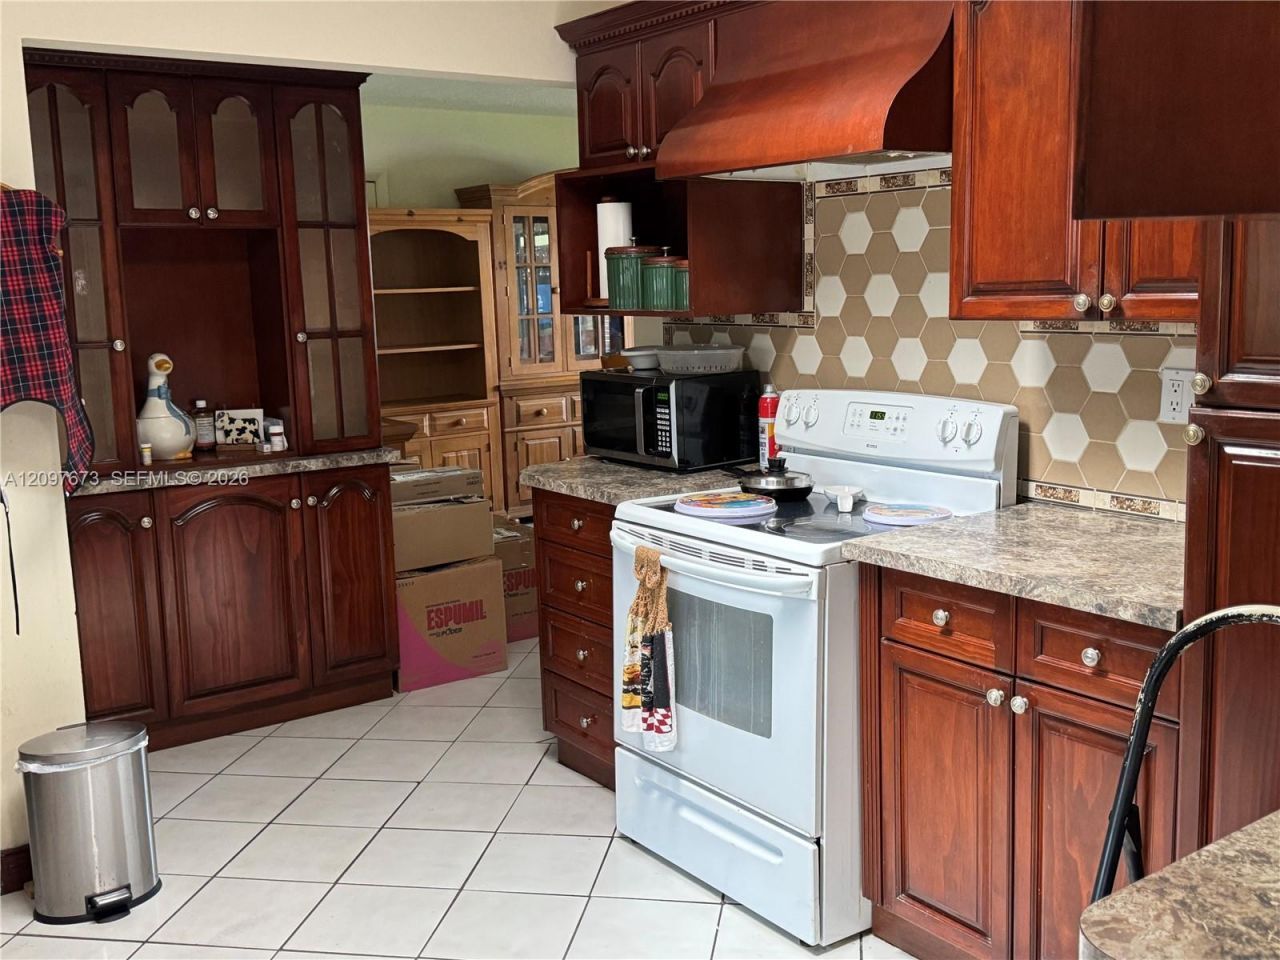
Appliances: Electric Range, Electric Water Heater, Microwave, Refrigerator, Washer
Community Features: Sidewalks
Crops Included Y/N: No
Days on Site: 6
Directions: Take SW 107th AVE to SW 5th ST go East to SW 106th AVE.
Door Features: High Impact Doors
Exterior: CBS Construction
Outdoor Features: Lighting
Fencing: Fenced
Flooring: Ceramic Floor
Home Style: Attached, One Story
Home Warranty Y/N: No
Laundry: Utility Room/Laundry
Lease Considered Y/N: No
Listing Terms: All Cash, Conventional
Lot: 1/4 To Less Than 1/2 Acre Lot
Parcel#: 25-40-05-005-0050
Parking: Additional Spaces Available, Driveway, Other, On Street
Parking Notes: Additional Spaces Available, Driveway, Other, On Stre
Pool: In Ground
Property Attached Y/N: No
Property Sub-Type: Single Family Residence
Sewer: Septic Tank
Special View Info: None
Water: Municipal Water
Window: Complete Impact Glass
Construction: CBS Construction

Local Schools

Middle School: Ruben Dario
Elementary School: Sweetwater

Neighborhood Information

Neighborhood Map

Neighborhood Hero

Neighborhood Highlights

Neighborhood Characteristics

Neighborhood Market Trend

Neighborhood Schools

Courtesy of

Agency Name: London Foster Realty
Agent Name: Juan Sanchez
Agency Phone: 305-514-0100

agent picture

Presented by

Agent Name: Michael R. Lee
Agent Phone:
Agency Title: Illustrated Properties
Request Info

IDX logo

Michael R. Lee
ipre.com
Agent Cell:
561.512.8954
Office Phone:
561.626.7000

Mortgage Calculator

%
years/fixed
yearly
yearly (est.)

Estimated Payment

$ 6,809.58 Principal & Interest $5,892.17 Property Tax $567.42 Homeowner's Insurance $350.00
Mortgage Logo

Login to My Illustrated Account