SIGN UP Login/Register
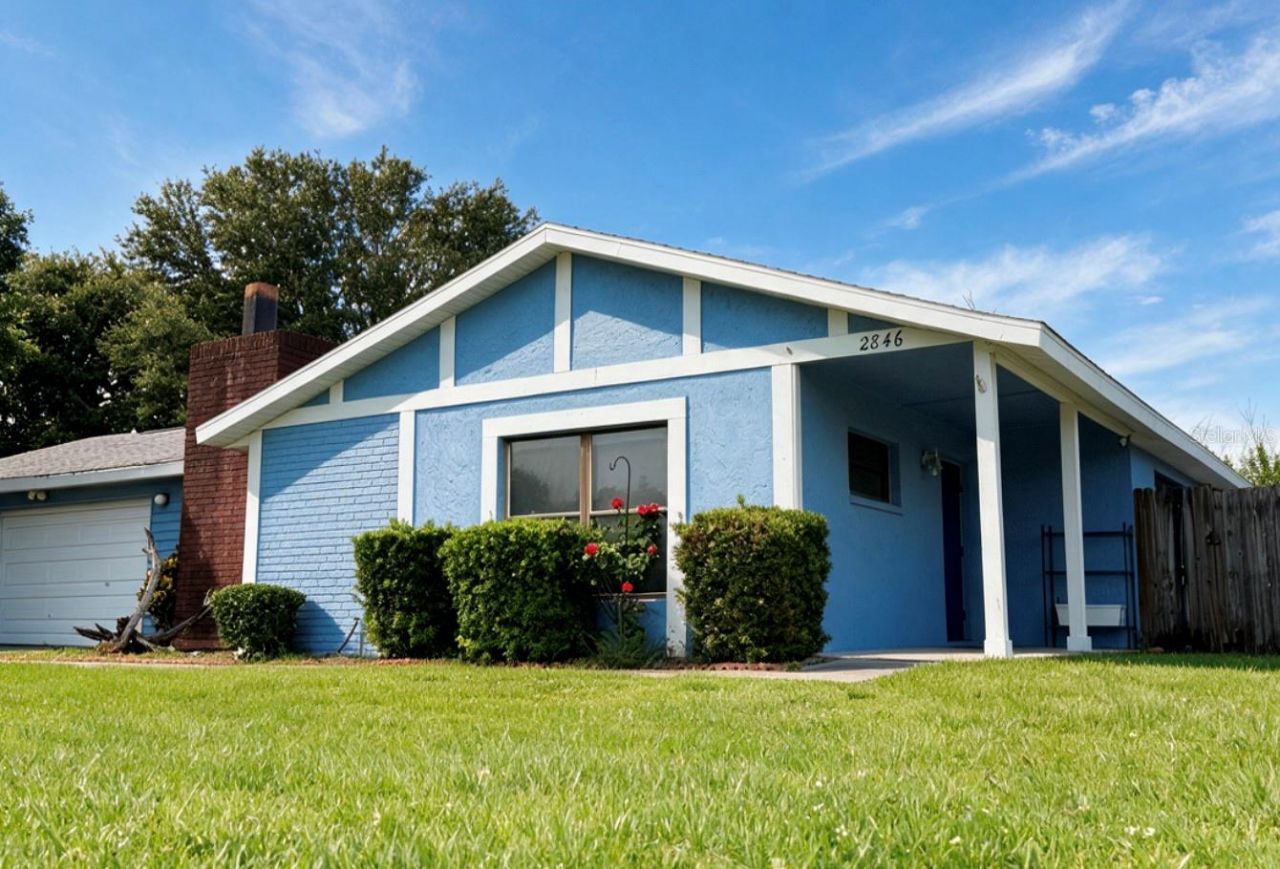
2846 Lancaster Road , Melbourne, FL 32935 Photo
New - 29 Hours Ago
2846 Lancaster Road , Melbourne, FL 32935 Photo
New - 29 Hours Ago
2846 Lancaster Road , Melbourne, FL 32935 Photo

14 Total Photos [Click to View All]

2846 Lancaster Road Melbourne, FL 32935
$299,900
  • Beds
    3
  • Baths
    2 full
  • Total Square Feet
    1,361
  • Lot Size
    0.19 acre(s)

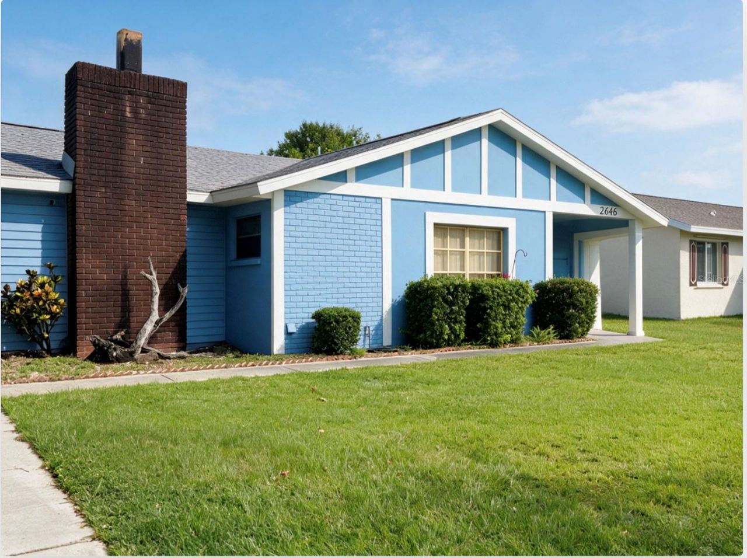
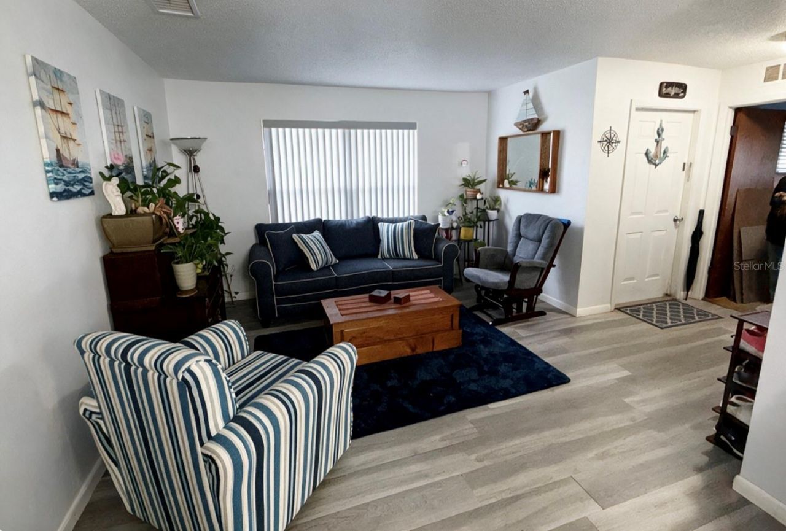
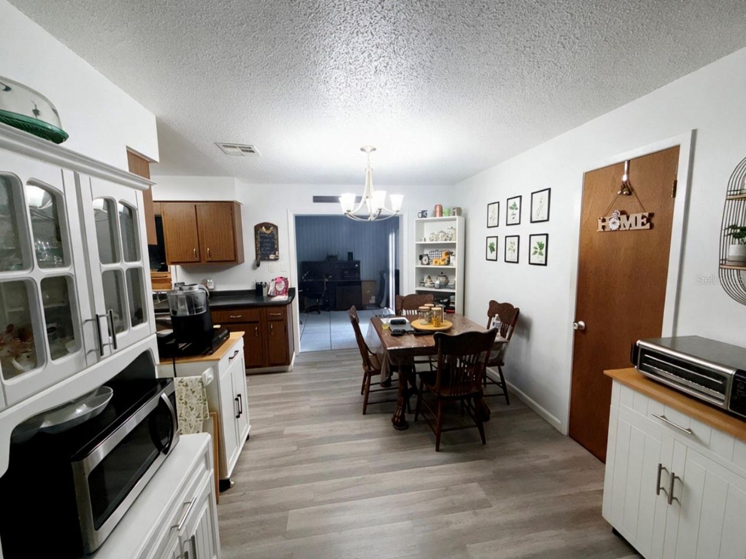
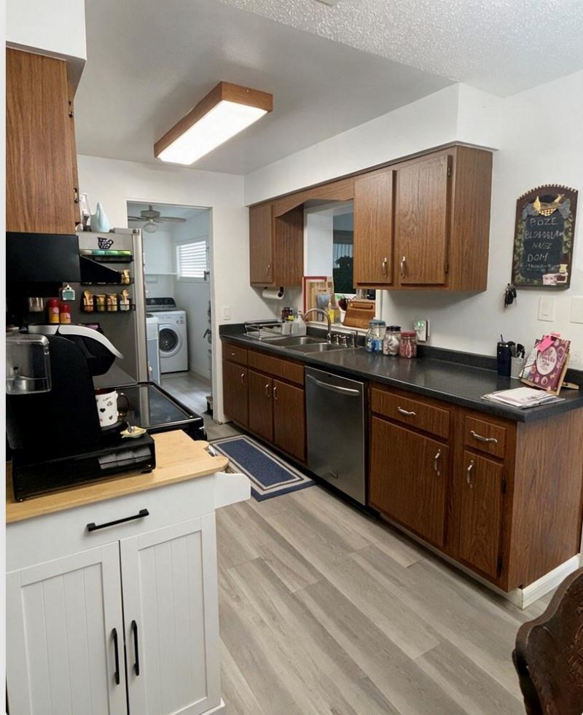
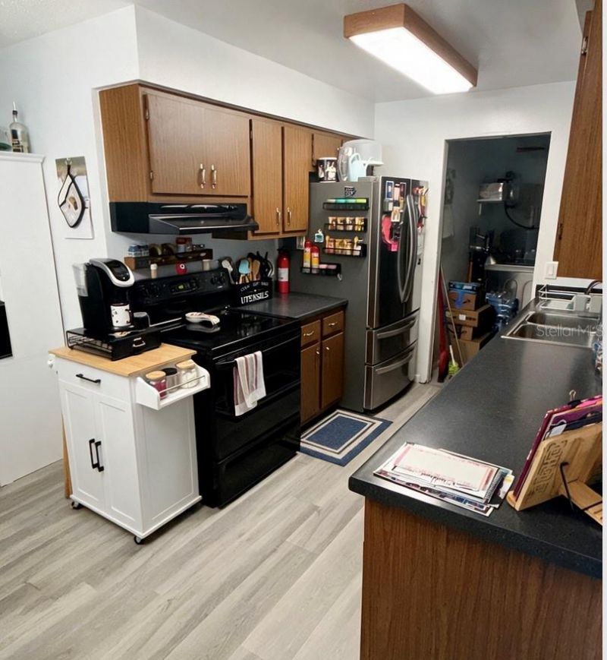
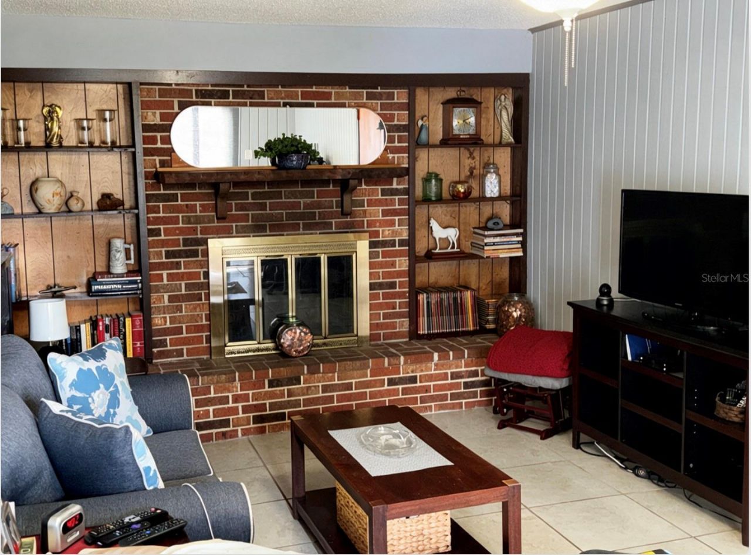
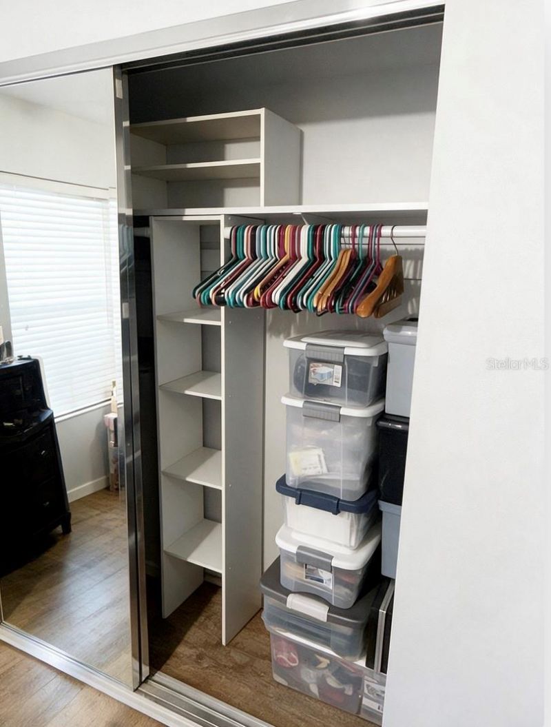
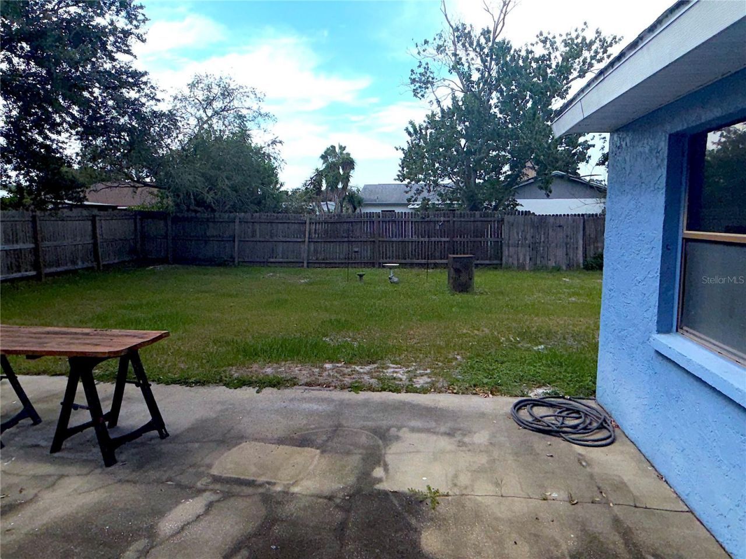
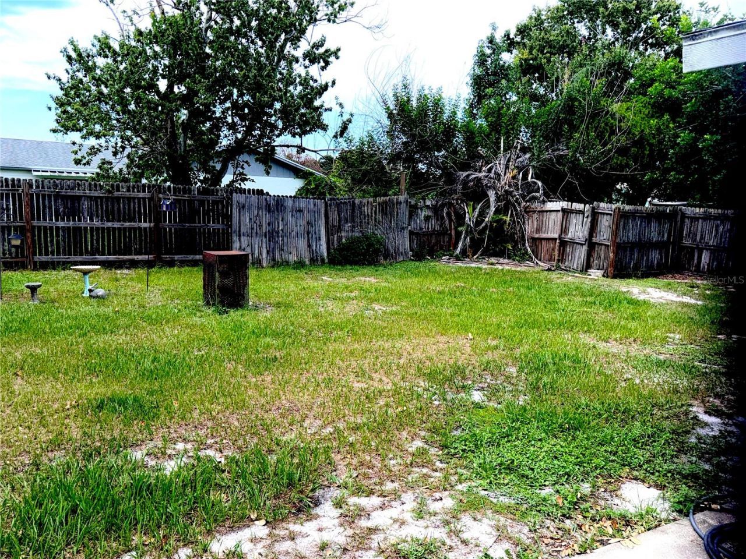
Cozy & Move-In Ready with Coastal Convenience!Welcome to this charming one-story, single-family home offering the perfect blend of cozy living and an unbeatable location! Nestled on a spacious, fully fenced lot, this 3-bedroom, 2-bathroom gem is ideal for anyone looking to enjoy the relaxed Florida lifestyle.Step inside to discover a highly functional layout featuring both a formal living room-perfect for greeting guests-and a separate, welcoming family room complete with a warm wood-burning fir...

View More

Property Summary

MLS Number: TB8531304
Status: Active
Days on Market: 1
Subdivision: LIVING HOMES ESTATES
County: Brevard
Bedrooms: 3
Total Square Feet: 1,361
Price Per Sq. Ft.: $220
Style: Ranch
New Constuction: No
Waterfront: No
Property Type: Residential - Single Family
Cooling: Central Air
Garage: 2 car attached
Heating: Central, Electric
Lot Size: 0.19 Acres
Roof Type: Shingle
Stories: 1.0
Taxes: $684
Year Built: 1978

Featured Amenities

Accessibility Features

Property Details

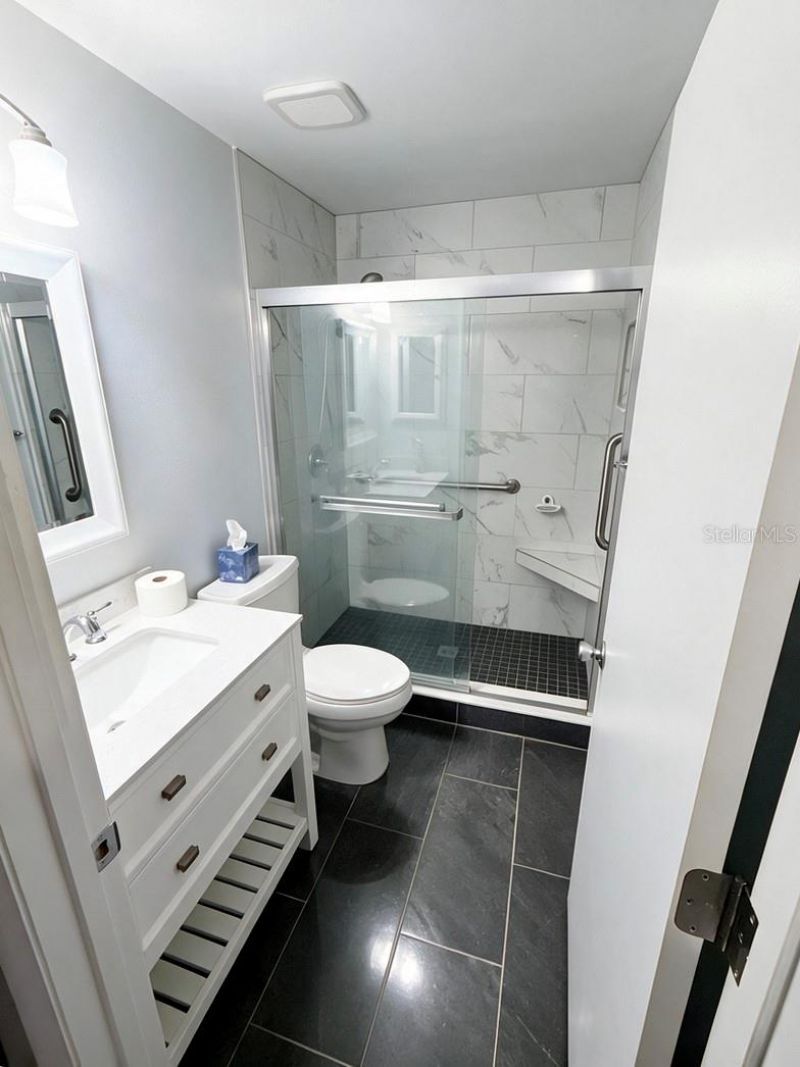
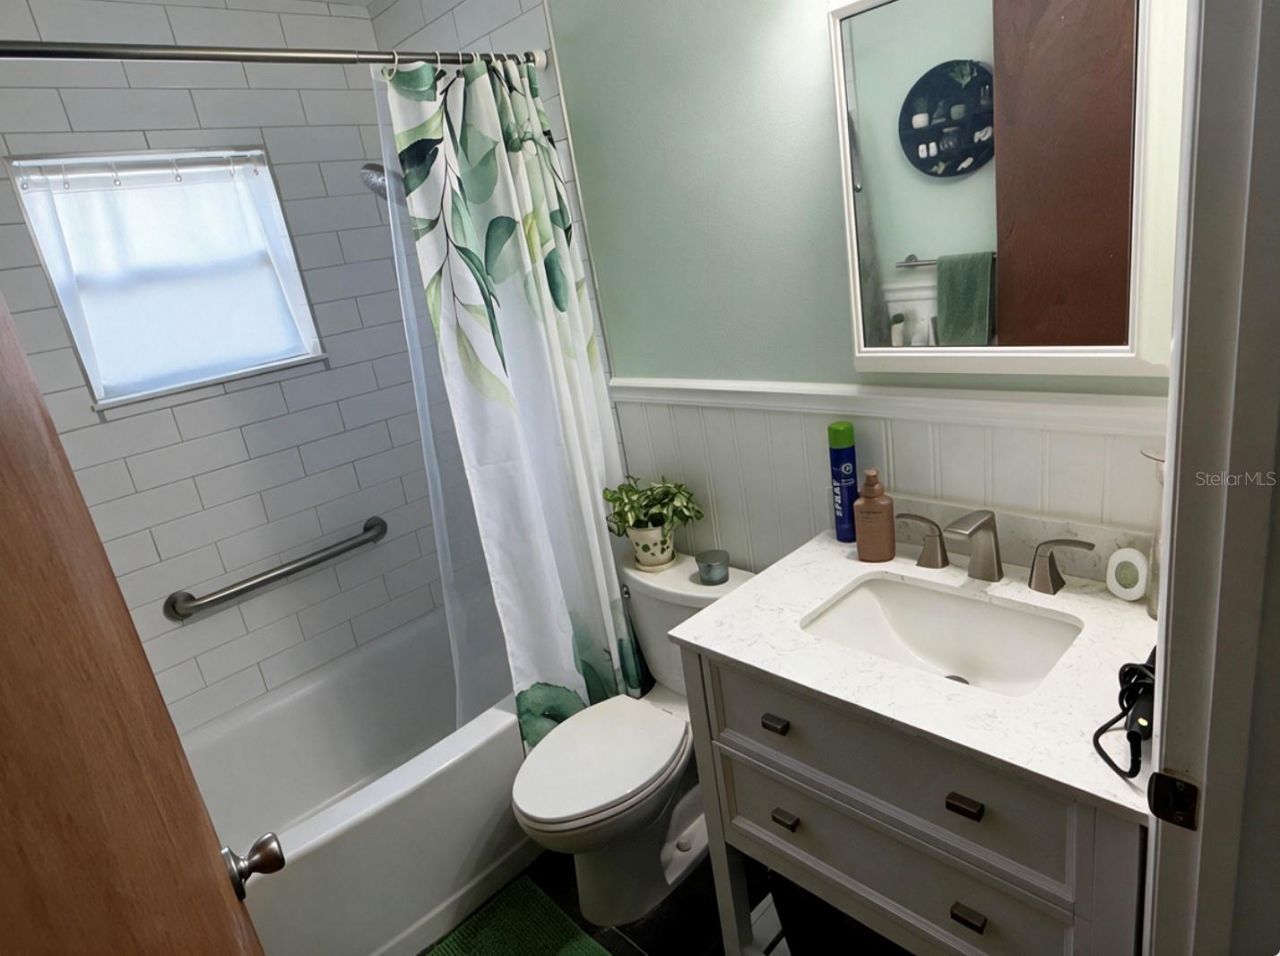
Accessibility Features: Accessible Bedroom, Accessible Doors, Accessible Full Bath, Visitor Bathroom, Accessible Hallway(s), Accessible Kitchen, Accessible Central Living Area, Grip-Accessible Features
Additional Rooms: Family Room
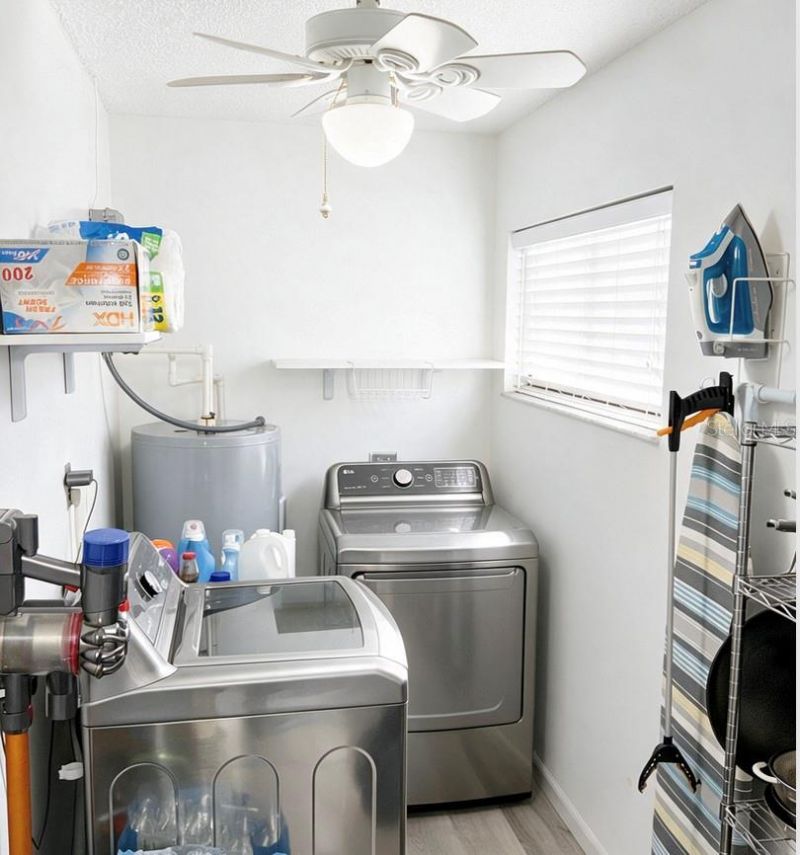
Appliances: Cooktop, Dishwasher, Dryer, Electric Water Heater, Freezer, Ice Maker, Microwave, Range, Range Hood, Refrigerator, Washer
Community Features: Sidewalks
Days on Site: 1
Directions: From I-95, take Pineda Causeway east to N. Wickham Road, turn right/south to Lancaster Road on left/east side, make a U-turn on Wickham and take the second right turn onto Lancaster Road; house is the eighth house on left/north side.
Exterior: Block, Stucco, Vinyl Siding, Frame
Outdoor Features: Private Yard
Fireplace: Living Room, Wood Burning
Fireplace Y/N: Yes
Flood Zone Code: X
Flooring: Carpet, Ceramic Tile, Luxury Vinyl
Foundation: Slab
Home Style: Ranch
Home Warranty Y/N: No
Listing Terms: Cash, Conventional
Lot Dimensions: 0.19
Other Equipment: Private Yard
Ownership: Fee Simple
Property Attached Y/N: No
Property Sub-Type: Single Family Residence
Sewer: Public Sewer
Showing Instructions: Supra Lock Box,24 Hour Notice, Appointment Only, Call Before Showing, Combination Lock Box
Special Sale Provisions: None
Utilities: Cable Connected, Electricity Connected, Sewer Connected, Water Connected
Water: None
Water Access Y/N: No
Zoning: R1A
Construction: Block,Stucco,Vinyl Siding,Frame

Room Sizes

Living Room: 14x15
Primary Bedroom: 12x14
Primary Bathroom: 4x10
Kitchen: 8x10
Dining Room: 12x10

Neighborhood Information

Neighborhood Map

Neighborhood Hero

Neighborhood Highlights

Neighborhood Characteristics

Neighborhood Market Trend

Neighborhood Schools

Courtesy of

Agency Name: ALIGN RIGHT REALTY SUNCOAST
Agency Contact: 813-512-2100
Agent Name: Patrick Ryan

agent picture

Presented by

Agent Name: Michael R. Lee
Agent Phone:
Agency Title: Illustrated Properties
Request Info

IDX logo

Michael R. Lee
ipre.com
Agent Cell:
561.512.8954
Office Phone:
561.626.7000

Mortgage Calculator

%
years/fixed
yearly
yearly (est.)

Estimated Payment

$ 1,617.02 Principal & Interest $1,472.55 Property Tax $57.00 Homeowner's Insurance $87.47
Mortgage Logo

Login to My Illustrated Account

Pixel